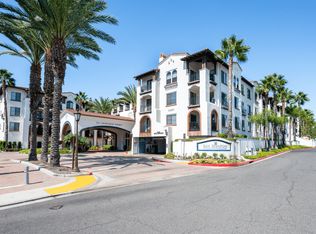
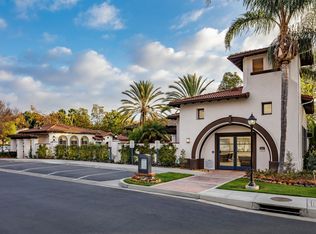
Beautifully Upgraded Condo in Desirable Ladera Ranch
Welcome to this beautiful condo featuring an exceptional floor plan in the highly desirable community of Ladera Ranch. Light, bright, and spacious, this home provides high ceilings and an inviting open-concept living area perfect for both everyday living and entertaining.
The well-appointed kitchen features a large center island with bar seating, granite countertops, abundant cabinetry, and a convenient built-in desk area ideal for working from home or managing daily tasks. The spacious bedrooms offer comfort and privacy, while the primary suite includes dual vanities and a generous walk-in closet.
Step outside to the private deck off the living room and enjoy a peaceful space for morning coffee, relaxing, or entertaining guests. Additional highlights include upgraded flooring, newer carpet, a private garage, and an attached carport.
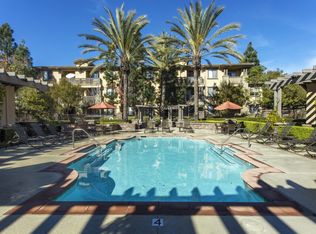

Enjoy the exceptional Ladera Ranch lifestyle with access to highly regarded schools, beautiful parks, recreational facilities, a spa, recreation rooms, shopping, abundant parking, and nearby hiking trails. This is a wonderful opportunity to own a move-in-ready home in one of Orange County's most desirable communities.
Townhouse for rent
$3,750/moFees may apply
73 Trumpet Vine St, Ladera Ranch, CA 92694
2beds
1,498sqft
Price may not include required fees and charges. Learn more|
Townhouse
Available Thu Sep 10 2026
Cats, small dogs OK
Air conditioner, central air
In unit laundry
1 Attached garage space parking
Central
What's special
Generous walk-in closetAttached carportHigh ceilingsExceptional floor planUpgraded flooringGranite countertopsSpacious bedrooms
- 22 hours |
- -- |
- -- |
Zillow last checked:
Listing updated:
Travel times

Let’s turn your rent into credit progress
Build credit history with every on-time payment and get credit for the payment you’re already making.
Facts & features
Interior
Bedrooms & bathrooms
- Bedrooms: 2
- Bathrooms: 2
- Full bathrooms: 2
Rooms
- Room types: Bedroom, Entry/Foyer, Foyer, Kitchen, Laundry, Living Room, Loft
Heating
- Central
Cooling
- Air Conditioner, Central Air
Appliances
- Included: Dryer, Washer
- Laundry: In Unit
Features
- All Bedrooms Up, Entrance Foyer, Loft, Walk In Closet
Interior area
- Total interior livable area: 1,498 sqft
Property
Parking
- Total spaces: 1
- Parking features: Attached, Garage
- Has attached garage: Yes
- Details: Contact manager
Features
- Stories: 1
- Exterior features: All Bedrooms Up, Entrance Foyer, Loft, Walk In Closet
- Pool features: Community, Pool
- Has view: Yes
- View description: Neighborhood
Details
- Additional structures: Garage(s)
Construction
Type & style
- Home type: Townhouse
- Property subtype: Townhouse
Condition
- Year built: 2003
Building
Management
- Pets allowed: Yes
Community & HOA
Community
- Features: Pool, Sidewalks, Street Lights
HOA
- Amenities included: Laundry, Pool
Location
- Region: Ladera Ranch
Financial & listing details
- Lease term: 12 Months

Nearby apartments for rent
Price history
| Date | Event | Price |
|---|---|---|
| 8/21/2026 | Listed for rent | $3,750+10.5%$3/sqft |
Source: CRMLS #OC26177825 Report a problem | ||
| 9/10/2024 | Listing removed | $3,395$2/sqft |
Source: CRMLS #OC24178558 Report a problem | ||
| 8/28/2024 | Listed for rent | $3,395$2/sqft |
Source: CRMLS #OC24178558 Report a problem | ||
Neighborhood: Avendale Village
Nearby schools
GreatSchools rating
- 9/10Ladera Ranch Elementary SchoolGrades: K-5Distance: 0.2 mi
- 9/10Ladera Ranch Middle SchoolGrades: 6-8Distance: 0.2 mi
- 9/10San Juan Hills High SchoolGrades: 9-12Distance: 3.5 mi