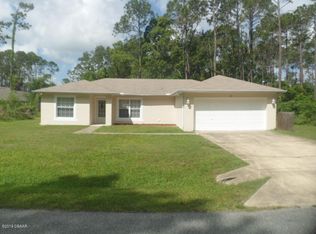
''Opportunity knocks again! Previous transaction fell through for reasons unrelated to the property or seller'' Welcome to 73 Utah Place, a beautifully designed 3-bedroom, 2-bath home built in 2018 and thoughtfully crafted for comfort, style, and everyday living. Ideally situated at the end of a low-traffic cul-de-sac, this property offers standout curb appeal, a spacious 3-car garage, and an extended driveway with ample guest parking.
Inside, a bright, open-concept layout is filled with natural light, enhanced by sun tunnels that create an inviting, airy feel throughout. Updated luxury vinyl flooring flows seamlessly through the main living areas, complementing the home's clean, modern aesthetic. The kitchen features newer appliances, while built-in surround sound elevates the space--perfect for both entertaining and relaxing.
Step outside to a private, serene backyard designed for enjoyment, complete with a covered rear porch ideal for unwinding or hosting gatherings. The inviting front porch provides the perfect setting for rocking chairs and peaceful evenings, while the brick veneer exterior adds timeless curb appeal. Conveniently located near shopping, dining, and just a short drive to the beach, this home offers the ideal balance of convenience and coastal living.
With quality updates, thoughtful design, and a highly desirable location, this home truly stands out. Schedule your private showing today--this one won't last! Some pictures have been virtually staged.
Closed
Zillow last checked:
Listing updated:
Bought with:
DJ & Lindsey Real Estate
Source: DBAMLS,MLS#: 1225239
Price history
| Date | Event | Price |
|---|---|---|
| 8/11/2026 | Listed for sale | $339,000+3%$217/sqft |
Source:  DBAMLS #1225239 Report a problem DBAMLS #1225239 Report a problem | ||
| 8/10/2026 | Sold | $329,000-2.9%$210/sqft |
Source: DBAMLS #1225239 Report a problem | ||
| 7/21/2026 | Contingent | $339,000$217/sqft |
Source: DBAMLS #1225239 Report a problem | ||
| 7/21/2026 | Listed for sale | $339,000$217/sqft |
Source: DBAMLS #1225239 Report a problem | ||
| 7/21/2026 | Pending sale | $339,000$217/sqft |
Source: DBAMLS #1225239 Report a problem | ||
| 7/20/2026 | Listed for sale | $339,000$217/sqft |
Source: DBAMLS #1225239 Report a problem | ||
| 6/3/2026 | Contingent | $339,000$217/sqft |
Source: DBAMLS #1225239 Report a problem | ||
| 5/29/2026 | Listed for sale | $339,000$217/sqft |
Source: DBAMLS #1225239 Report a problem | ||
| 4/27/2026 | Contingent | $339,000$217/sqft |
Source: DBAMLS #1225239 Report a problem | ||
| 4/14/2026 | Listed for sale | $339,000+8.7%$217/sqft |
Source: DBAMLS #1225239 Report a problem | ||
| 10/28/2021 | Sold | $312,000-4%$200/sqft |
Source: Public Record Report a problem | ||
| 9/19/2021 | Pending sale | $325,000$208/sqft |
Source:  FLGMLS #270463 Report a problem FLGMLS #270463 Report a problem | ||
| 8/31/2021 | Listed for sale | $325,000$208/sqft |
Source: FLGMLS #270463 Report a problem | ||
| 8/26/2021 | Pending sale | $325,000$208/sqft |
Source: FLGMLS #270463 Report a problem | ||
| 8/20/2021 | Listed for sale | $325,000+51.2%$208/sqft |
Source: FLGMLS #270463 Report a problem | ||
| 4/30/2018 | Sold | $215,000+1382.8%$138/sqft |
Source: FLGMLS #231575 Report a problem | ||
| 9/8/2016 | Sold | $14,500-9.3%$9/sqft |
Source: Public Record Report a problem | ||
| 4/21/2016 | Listed for sale | $15,995$10/sqft |
Source: Realty Exchange LLC #220858 Report a problem | ||

Get a cash offer in 3 minutes
Find out how much your home could sell for in as little as 3 minutes with a no-obligation cash offer.
Estimated market value
$329,400
