Skip main navigation
Off market
  • Tax assessed value
    $516,700

    73 Van Scoy Rd, Poughquag, NY 12570

    4beds
    2,920sqft
    SingleFamily
    Built in 1999
    0.32 Acres Lot
    $-- Zestimate®
    $177/sqft
    $4,589 Estimated rent

    Home value

    Not available

    Estimated sales range

    Not available

    $4,589/mo

    Zestimate® history
    Loading
    Loading...

    Owner options

    List your home for rent

    $4,589/mo

    Rent Zestimate®

    Find your next renter with Zillow Rental Manager. Plus, with online applications, you can quickly screen prospective tenants – for free.

    Learn more

    $4,589/mo

    Rent Zestimate®

    Refinance and save

    $3,906/mo

    Est. payment

    Refinancing to a lower rate could help reduce your monthly payments and save thousands over the life of the loan.

    See today's rates

    $3,906/mo

    Est. payment

    Explore your selling options

    Work with a Zillow partner agent

    Leverage their expertise and Zillow's premium Showcase listings to get your home seen by more buyers.

    Get started

    List with your own agent

    Get your home in front of millions of buyers by listing it on Zillow.

    Learn how to do it

    Sell it yourself

    Take full control of how buyers see your home on Zillow by listing For Sale by Owner (FSBO).

    List your home

    What's special

    Abundance of natural lightBeautifully renovated kitchenLarge recreation roomFirst-floor primary suiteBreathtaking mountain viewsLaundry areaSpacious deck

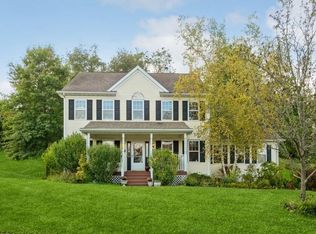
    Nestled in a quiet, serene setting, this exceptional 4-bedroom, 3.5-bath home offers the perfect blend of comfort, elegance, and breathtaking mountain views. A dramatic two-story entry welcomes you into the home, where vaulted ceilings, transom windows, and an abundance of natural light create a bright, open atmosphere throughout the main living spaces. The beautifully renovated kitchen flows seamlessly into the open-concept living and dining areas, making it ideal for both everyday living and entertaining. Hardwood floors, a wood-burning fireplace, and expansive windows frame spectacular mountain vistas that stretch for miles. A glass door leads to a spacious deck, providing the perfect place to relax and enjoy the peaceful surroundings and lush summer landscape. The first-floor primary suite offers comfort and convenience with new carpeting, a spacious walk-in closet, and an ensuite bath featuring a double vanity, and tub shower. A generously sized second bedroom, located in its own private wing, also includes an updated ensuite bath with stand-up rainfall shower, making it ideal for guests or multigenerational living. Upstairs, two additional bedrooms are thoughtfully situated adjacent to one another. The fully finished Walk-Out lower level expands the home's living space with a large recreation room, a separate windowed office with closet, laundry area, and abundant storage. Car enthusiasts will appreciate the attached two-car garage with its durable rubber flooring. Located in the Dalton Farms community, residents enjoy outstanding amenities including a clubhouse, swimming pool, tennis courts, and basketball courts. Offering privacy, spectacular views, and exceptional living spaces, this home is a rare opportunity not to be missed.

    This property is not currently displayed as for sale or rent on Zillow. This may be different from what's on other websites or public sources.
    Facts & features

    Interior

    Bedrooms & bathrooms
    • Bedrooms: 4
    • Bathrooms: 4
    • Full bathrooms: 3
    • 1/2 bathrooms: 1
    Heating
    • Forced air, Other, Oil
    Cooling
    • Central
    Appliances
    • Included: Dishwasher, Dryer, Freezer, Microwave, Range / Oven, Refrigerator, Washer
    Features
    • Flooring: Carpet, Hardwood, Laminate
    • Basement: Finished
    • Has fireplace: Yes
    Interior area
    • Total interior livable area: 2,920 sqft

    Property

    Parking
    • Total spaces: 5
    • Parking features: Garage - Attached, Off-street
    Features
    • Exterior features: Other, Vinyl
    • Has view: Yes
    • View description: Mountain
    Lot
    • Size: 0.32 Acres
    Details
    • Parcel number: 1322006759045411480000

    Construction

    Type & style
    • Home type: SingleFamily
    • Architectural style: Colonial
    Materials
    • Metal
    • Roof: Shake / Shingle
    Condition
    • Year built: 1999

    Community & HOA

    HOA
    • Has HOA: Yes
    • HOA fee: $166 monthly
    Location
    • Region: Poughquag

    Financial & listing details

    • Price per square foot: $177/sqft
    • Tax assessed value: $516,700

    Price history

    DateEventPrice
    10/2/2026Listing removed--
    Source: Owner Report a problem
    8/15/2026Pending sale$639,000$219/sqft
    Source: Owner Report a problem
    7/13/2026Listed for sale$639,000+43.6%$219/sqft
    Source: Owner Report a problem
    11/23/2004Sold$445,000+36.9%$152/sqft
    Source: Public Record Report a problem
    10/17/2001Sold$325,000+42.6%$111/sqft
    Source: Public Record Report a problem
    12/9/1999Sold$227,972$78/sqft
    Source: Public Record Report a problem

    Public tax history

    YearProperty taxesTax assessment
    2025-- $324,500
    2024-- $324,500
    2023-- $324,500
    2022-- $324,500
    2021-- $324,500
    2020-- $324,500
    2019-- $324,500
    2018-- $324,500
    2017$9,658 $324,500
    2016-- $324,500
    2015-- $324,500
    2014-- $324,500 -5%
    2012-- $341,600 -5%
    2011-- $359,600 -6%
    2010-- $382,600 -5%
    2009-- $402,700 -6%
    2008-- $428,400 -6.9%
    2007-- $460,000 +108.8%
    2006-- $220,300
    2005-- $220,300 +7%
    2004-- $205,900
    2003-- $205,900
    2002-- $205,900
    Find assessor info on the county website

    Neighborhood: 12570

    Nearby schools

    GreatSchools rating