Skip main navigation
Sold for $589,000
  • $589,000

    73 Village Grove Rd, Fredericksburg, VA 22406

    6beds
    3,074sqft
    Single Family Residence
    Built in 2002
    0.35 Acres Lot
    $589,100 Zestimate®
    $192/sqft
    $3,227 Estimated rent

    Home value

    $589,100

    $554,000 - $624,000

    $3,227/mo

    Zestimate® history
    Loading
    Loading...

    Owner options

    List your home for rent

    $3,227/mo

    Rent Zestimate®

    Find your next renter with Zillow Rental Manager. Plus, with online applications, you can quickly screen prospective tenants – for free.

    Learn more

    $3,227/mo

    Rent Zestimate®

    Refinance and save

    $3,875/mo

    Est. payment

    Refinancing to a lower rate could help reduce your monthly payments and save thousands over the life of the loan.

    See today's rates

    $3,875/mo

    Est. payment

    Explore your selling options

    Work with a Zillow partner agent

    Leverage their expertise and Zillow's premium Showcase listings to get your home seen by more buyers.

    Get started

    List with your own agent

    Get your home in front of millions of buyers by listing it on Zillow.

    Learn how to do it

    Sell it yourself

    Take full control of how buyers see your home on Zillow by listing For Sale by Owner (FSBO).

    List your home

    What's special

    White-oak open shelvingBeautifully refreshed bathroomsFresh paintDesigner lighting throughoutWhite-oak flooringHandcrafted cabinetsQuartz countertops
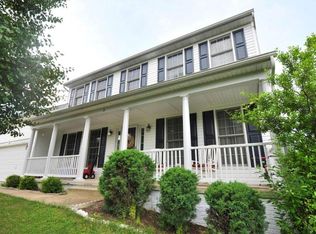
    Welcome to 73 Village Grove Rd — a beautifully updated home where modern design meets timeless comfort. Every detail on all three levels has been thoughtfully curated for quality, warmth, and function. Main Level: Step inside to white-oak flooring, fresh paint, and designer lighting throughout. The heart of the home is a stunning custom kitchen featuring handcrafted cabinets, quartz countertops, and a 7-foot antique barn-wood island. A gas range with a custom-plastered vent hood and white-oak open shelving completes the space. The dining area’s gas fireplace creates an inviting atmosphere—perfect for holiday gatherings and cozy dinners. The main-level half bath is a true showpiece, featuring a custom maple vanity and shiplap walls. Upper Level: Upstairs, you’ll find four spacious bedrooms with brand-new carpet and plenty of natural light, including a serene primary suite and beautifully refreshed bathrooms. Lower Level: The fully finished walk-out basement offers two additional bedrooms and a large multipurpose room—ideal for a playroom, home office, homeschool or craft area, or even a second living space. With its own private entry, the lower level can also serve as an in-law suite or guest retreat. Home Features: ● Roof, HVAC, and hot-water heater replaced in 2018 ● Brand-new 2024 gas stove, refrigerator, and dishwasher ● 2.5-car garage with pull-down ladder and overhead storage ● Custom mudroom entry with built-in bench and storage ● Peaceful, private lot surrounded by mature trees in an established neighborhood Neighborhood Amenities: Enjoy one of Fredericksburg’s most desirable communities—complete with a neighborhood pool, splash pad, basketball and tennis courts, parks, open fields, walking trails, and dog runs. Conveniently located just off Route 17 (Exit 133), you’re minutes from shopping, dining, and Fredericksburg’s Central Park and historic downtown—while still tucked away in your own private retreat. Whether you commute to DC or Richmond or work locally, this home offers the perfect balance of luxury, comfort, and convenience. Modern comfort, classic charm, and a layout built for life—welcome home to Village Grove.

    Zillow last checked:

    Listing updated:

    Listed by:

    Nolan Rigg 540-661-9899,

    EXP Realty, LLC

    Bought with:

    Bethany Neher

    Coldwell Banker Elite

    Source: Bright MLS,MLS#: VAST2047214MLS Logo

    Facts & features

    Interior

    Bedrooms & bathrooms
    • Bedrooms: 6
    • Bathrooms: 4
    • Full bathrooms: 3
    • 1/2 bathrooms: 1
    • Main level bathrooms: 1
    Rooms
    • Room types: Bedroom 2, Bedroom 3, Bedroom 4, Kitchen, Family Room, Den, Foyer, Breakfast Room, Bedroom 1, Bathroom 1, Bathroom 2, Half Bath
    Bedroom 1
    • Level: Upper
    Bedroom 1
    • Level: Lower
    Bedroom 2
    • Level: Upper
    Bedroom 2
    • Level: Lower
    Bedroom 3
    • Level: Upper
    Bedroom 4
    • Level: Upper
    Bathroom 1
    • Level: Upper
    Bathroom 1
    • Level: Lower
    Bathroom 2
    • Level: Upper
    Breakfast room
    • Level: Main
    Den
    • Level: Lower
    Family room
    • Level: Main
    Foyer
    • Level: Main
    Half bath
    • Level: Main
    Kitchen
    • Level: Main
    Heating
    • Forced Air, Natural Gas
    Cooling
    • Central Air, Electric
    Appliances
    • Included: Gas Water Heater
    Features
    • Attic, Soaking Tub, Ceiling Fan(s), Combination Kitchen/Living, Formal/Separate Dining Room, Kitchen Island, Kitchen - Table Space, Dining Area, Family Room Off Kitchen, Open Floorplan, Kitchen - Gourmet, Pantry, Recessed Lighting, Sound System, Upgraded Countertops, Walk-In Closet(s)
    • Flooring: Wood
    • Windows: Window Treatments
    • Basement: Full
    • Number of fireplaces: 1
    • Fireplace features: Glass Doors, Gas/Propane
    Interior area
    • Total structure area: 3,074
    • Total interior livable area: 3,074 sqft
    • Finished area above ground: 2,080
    • Finished area below ground: 994

    Property

    Parking
    • Total spaces: 2
    • Parking features: Garage Faces Front, Garage Door Opener, Attached
    • Attached garage spaces: 2
    Accessibility
    • Accessibility features: None
    Features
    • Levels: Three
    • Stories: 3
    • Pool features: None
    Lot
    • Size: 0.35 Acres
    Details
    • Additional structures: Above Grade, Below Grade
    • Parcel number: 44R 6 406
    • Zoning: R1
    • Special conditions: Standard

    Construction

    Type & style
    • Home type: SingleFamily
    • Architectural style: Colonial
    • Property subtype: Single Family Residence
    Materials
    • Vinyl Siding
    • Foundation: Concrete Perimeter
    Condition
    • New construction: No
    • Year built: 2002

    Utilities & green energy

    • Sewer: Public Sewer
    • Water: Public

    Community & HOA

    Community
    • Subdivision: Stafford Lakes
    HOA
    • Has HOA: Yes
    • HOA fee: $238 quarterly
    Location
    • Region: Fredericksburg

    Financial & listing details

    • Price per square foot: $192/sqft
    • Tax assessed value: $435,800
    • Annual tax amount: $4,082
    • Date on market: 3/21/2026
    • Listing agreement: Exclusive Right To Sell
    • Ownership: Fee Simple

    Price history

    DateEventPrice
    9/17/2026Sold$589,000-0.2%$192/sqft
    Source: Bright MLS #VAST2047214 Report a problem
    8/22/2026Contingent$589,999$192/sqft
    Source: Bright MLS #VAST2047214 Report a problem
    5/3/2026Price change$589,999-0.8%$192/sqft
    Source: Bright MLS #VAST2047214 Report a problem
    4/24/2026Price change$594,999-0.7%$194/sqft
    Source: Bright MLS #VAST2047214 Report a problem
    3/21/2026Listed for sale$599,000+2.4%$195/sqft
    Source: Bright MLS #VAST2047214 Report a problem
    10/24/2025Listing removed$585,000$190/sqft
    Source: Bright MLS #VAST2040270 Report a problem
    9/17/2025Price change$585,000-1.7%$190/sqft
    Source: Bright MLS #VAST2040270 Report a problem
    8/25/2025Price change$595,000-0.7%$194/sqft
    Source: Bright MLS #VAST2040270 Report a problem
    8/17/2025Price change$599,000-2.6%$195/sqft
    Source: Bright MLS #VAST2040270 Report a problem
    8/5/2025Price change$615,000-2.3%$200/sqft
    Source: Bright MLS #VAST2040270 Report a problem
    7/27/2025Price change$629,500-0.9%$205/sqft
    Source: Bright MLS #VAST2040270 Report a problem
    7/20/2025Price change$635,500-1.5%$207/sqft
    Source: Bright MLS #VAST2040270 Report a problem
    7/13/2025Price change$645,500-0.8%$210/sqft
    Source: Bright MLS #VAST2040270 Report a problem
    7/10/2025Price change$650,500+0.1%$212/sqft
    Source: Bright MLS #VAST2040270 Report a problem
    6/28/2025Listed for sale$650,000+73.3%$211/sqft
    Source: Bright MLS #VAST2040270 Report a problem
    5/23/2020Listing removed$375,000$122/sqft
    Source: Nest Realty Fredericksburg #VAST219390 Report a problem
    3/12/2020Listed for sale$375,000-16.5%$122/sqft
    Source: Nest Realty Fredericksburg #VAST219390 Report a problem
    3/9/2006Sold$448,900+86.7%$146/sqft
    Source: Public Record Report a problem
    8/29/2002Sold$240,380-51.2%$78/sqft
    Source: Public Record Report a problem
    5/1/2002Sold$492,200$160/sqft
    Source: Public Record Report a problem

    Public tax history

    YearProperty taxesTax assessment
    2025$4,025 +3.4%$435,800
    2024$3,894 +6.9%$435,800 +7.4%
    2023$3,642 +5.6%$405,800
    2022$3,449 +12%$405,800 +27.8%
    2021$3,081 $317,600
    2020$3,081 +0.9%$317,600 +5%
    2019$3,054 +2%$302,400
    2018$2,994 $302,400 +4%
    2017$2,994 +4%$290,700
    2016$2,878 $290,700 +2%
    2015-- $284,900
    2014-- $284,900 +16.7%
    2013-- $244,100
    2012-- $244,100
    2011-- $244,100
    2010-- $244,100 -28.2%
    2009-- $339,800
    2008-- $339,800 -13%
    2006-- $390,500
    2005-- $390,500 +47.9%
    2004-- $264,000 +18.9%
    2003-- $222,000 +282.8%
    2002-- $58,000
    Find assessor info on the county website

    Neighborhood: 22406

    Nearby schools

    GreatSchools rating
    Schools provided by the listing agent
    • District: Stafford County Public Schools

    Source: Bright MLS. This data may not be complete. We recommend contacting the local school district to confirm school assignments for this home.

    Get a cash offer in 3 minutes
    Find out how much your home could sell for in as little as 3 minutes with a no-obligation cash offer.
    Estimated market value
    $589,100
    Get a cash offer in 3 minutes
    Find out how much your home could sell for in as little as 3 minutes with a no-obligation cash offer.
    Estimated market value
    $589,100