Welcome to a home full of potential and solid bones, just waiting for your personal touch. This well-maintained property offers 4 bedrooms and 1 bath, with three bedrooms on the upper level and an additional bedroom in the basement. The main floor features vaulted ceilings, classic hardwood floors, and a bright living room with a large picture window that fills the space with natural light. The eat-in kitchen includes a stainless steel stove and refrigerator and provides plenty of room to reimagine into your ideal eat-in kitchen space. The full bathroom appears to have been renovated within the last 20 years and includes a newer block window. Large bedrooms and neutral paint colors throughout creates a clean, move-in-ready feel. Downstairs, the walk-up basement opens directly to a large, fully fenced backyard, offering great indoor-outdoor flow. The basement has studs and rough-in for a bathroom, giving buyers a head start on adding future value. With a well-maintained condition, great light, and a functional layout, this home presents a wonderful opportunity to add personal style and long-term value.
Closed
$315,200
73 W Altgeld Ave, Glendale Heights, IL 60139
4beds
1,414sqft
Single Family Residence
Built in 1965
6,098 Square Feet Lot
$319,100 Zestimate®
$223/sqft
$2,979 Estimated rent
Home value
$319,100
$290,000 - $348,000
$2,979/mo
Zestimate® history
Owner options
List your home for rent
$2,979/mo
Rent Zestimate®
Find your next renter with Zillow Rental Manager. Plus, with online applications, you can quickly screen prospective tenants – for free.
$2,979/mo
Rent Zestimate®
Refinance and save
$2,225/mo
Est. payment
Refinancing to a lower rate could help reduce your monthly payments and save thousands over the life of the loan.
$2,225/mo
Est. payment
Explore your selling options
Work with a Zillow partner agent
Leverage their expertise and Zillow's premium Showcase listings to get your home seen by more buyers.
Get startedList with your own agent
Get your home in front of millions of buyers by listing it on Zillow.
Learn how to do itSell it yourself
Take full control of how buyers see your home on Zillow by listing For Sale by Owner (FSBO).
List your homeWhat's special
Large bedroomsLarge fully fenced backyardClassic hardwood floorsNeutral paint colors throughoutVaulted ceilings
Zillow last checked:
Listing updated:
Listed by:
Kathleen Collins, ABR,SFR 630-464-7701,
Nest Equity Realty,
Cori Michael, ABR,C-RETS,CSC,MRP,SRS 630-464-7701,
Nest Equity Realty
Bought with:
Aura Guevara-Segura
Baird & Warner
Source: MRED as distributed by MLS GRID,MLS#: 12574388
Facts & features
Interior
Bedrooms & bathrooms
- Bedrooms: 4
- Bathrooms: 1
- Full bathrooms: 1
Rooms
- Room types: Other Room
Primary bedroom
- Features: Flooring (Hardwood)
- Level: Second
- Area: 121 Square Feet
- Dimensions: 11X11
Bedroom 2
- Features: Flooring (Hardwood)
- Level: Second
- Area: 135 Square Feet
- Dimensions: 9X15
Bedroom 3
- Features: Flooring (Hardwood)
- Level: Second
- Area: 108 Square Feet
- Dimensions: 9X12
Bedroom 4
- Level: Basement
- Area: 216 Square Feet
- Dimensions: 12X18
Kitchen
- Features: Kitchen (Eating Area-Table Space)
- Level: Main
- Area: 121 Square Feet
- Dimensions: 11X11
Laundry
- Level: Basement
- Area: 210 Square Feet
- Dimensions: 14X15
Living room
- Features: Flooring (Hardwood)
- Level: Main
- Area: 308 Square Feet
- Dimensions: 14X22
Other
- Level: Basement
- Area: 28 Square Feet
- Dimensions: 4X7
Heating
- Natural Gas
Cooling
- Central Air
Appliances
- Included: Range, Refrigerator, Washer, Dryer
- Laundry: In Unit
Features
- Vaulted Ceiling(s)
- Flooring: Hardwood
- Basement: Bath/Stubbed,Full
Interior area
- Total structure area: 2,114
- Total interior livable area: 1,414 sqft
Property
Parking
- Total spaces: 2
- Parking features: Off Street, Yes, Owned
Accessibility
- Accessibility features: No Disability Access
Features
- Stories: 1.5
Lot
- Size: 6,098 Square Feet
Details
- Parcel number: 0228424009
- Special conditions: Probate Listing
Construction
Type & style
- Home type: SingleFamily
- Property subtype: Single Family Residence
Materials
- Brick
Condition
- New construction: No
- Year built: 1965
Utilities & green energy
- Sewer: Public Sewer
- Water: Lake Michigan, Public
Community & HOA
Community
- Features: Sidewalks, Street Lights, Street Paved
HOA
- Services included: None
Location
- Region: Glendale Heights
Financial & listing details
- Price per square foot: $223/sqft
- Tax assessed value: $85,785
- Annual tax amount: $6,385
- Date on market: 3/12/2026
- Listing terms: Conventional
- Ownership: Fee Simple
Price history
| Date | Event | Price |
|---|---|---|
| 5/5/2026 | Sold | $315,200+5.4%$223/sqft |
Source:  MRED as distributed by MLS GRID #12574388 Report a problem MRED as distributed by MLS GRID #12574388 Report a problem | ||
| 3/31/2026 | Contingent | $299,000$211/sqft |
Source: MRED as distributed by MLS GRID #12574388 Report a problem | ||
| 3/27/2026 | Listed for sale | $299,000$211/sqft |
Source: MRED as distributed by MLS GRID #12574388 Report a problem | ||
| 3/20/2026 | Contingent | $299,000$211/sqft |
Source: MRED as distributed by MLS GRID #12574388 Report a problem | ||
| 3/12/2026 | Listed for sale | $299,000+160%$211/sqft |
Source: MRED as distributed by MLS GRID #12574388 Report a problem | ||
| 11/25/1996 | Sold | $115,000$81/sqft |
Source: Public Record Report a problem | ||
Public tax history
| Year | Property taxes | Tax assessment |
|---|---|---|
| 2024 | $6,385 +5% | $85,785 +9.3% |
| 2023 | $6,081 -7.5% | $78,450 +9.7% |
| 2022 | $6,571 +5.8% | $71,490 +5.3% |
| 2021 | $6,211 +3.9% | $67,920 +2.5% |
| 2020 | $5,976 +3.4% | $66,260 +4.1% |
| 2019 | $5,781 +4.7% | $63,670 +15.6% |
| 2018 | $5,520 +3.3% | $55,080 +7.9% |
| 2017 | $5,344 +4.3% | $51,050 +8.1% |
| 2016 | $5,126 +2.1% | $47,240 +7.1% |
| 2015 | $5,020 +2.3% | $44,090 +2.8% |
| 2014 | $4,905 +1.2% | $42,900 -3.3% |
| 2013 | $4,848 +7.8% | $44,370 -2.3% |
| 2012 | $4,495 +2.9% | $45,420 -9.4% |
| 2011 | $4,367 -13.9% | $50,150 -21.4% |
| 2010 | $5,071 +1.4% | $63,830 -6.9% |
| 2009 | $5,003 +0.4% | $68,540 |
| 2008 | $4,985 +4.4% | $68,540 +5.3% |
| 2007 | $4,775 +4.1% | $65,090 +6.8% |
| 2006 | $4,589 +7.2% | $60,970 +6.6% |
| 2005 | $4,283 +7.1% | $57,190 +6.8% |
| 2004 | $3,998 +6.7% | $53,550 +10% |
| 2003 | $3,746 +12.1% | $48,680 +11.5% |
| 2002 | $3,343 +10.7% | $43,650 +9% |
| 2001 | $3,021 +3.8% | $40,030 +4.9% |
| 2000 | $2,911 | $38,160 |
Find assessor info on the county website
Neighborhood: 60139
Nearby homes
- $335,8004 bd1 ba1.2k sqft77 W Altgeld Ave, Glendale Heights, IL 60139Off Market
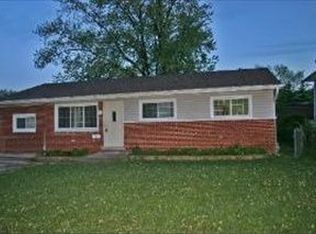
- $296,8001 bd1 ba-- sqft69 W Altgeld Ave, Glendale Heights, IL 60139Off Market
- $338,6004 bd2 ba1k sqft72 W Montana Ave, Glendale Heights, IL 60139Off Market
- $339,7003 bd1 ba1.1k sqft81 W Altgeld Ave, Glendale Heights, IL 60139Off Market
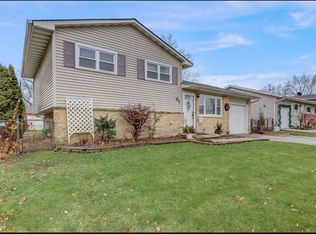
- $344,2003 bd1 ba1k sqft65 W Altgeld Ave, Glendale Heights, IL 60139Off Market
- $327,3004 bd1 ba1k sqft68 W Montana Ave, Glendale Heights, IL 60139Off Market
- $362,1003 bd2 ba1.5k sqft76 W Montana Ave, Glendale Heights, IL 60139Off Market
- $337,7003 bd1 ba1.4k sqft64 W Montana Ave, Glendale Heights, IL 60139Off Market
Nearby schools
GreatSchools rating
- 8/10Americana Intermediate SchoolGrades: K-4Distance: 0.2 mi
- 7/10Glenside Middle SchoolGrades: 5-8Distance: 0.6 mi
- 5/10Glenbard North High SchoolGrades: 9-12Distance: 2.5 mi
Schools provided by the listing agent
- Elementary: Americana Intermediate School
- Middle: Glenside Middle School
- High: Glenbard North High School
- District: 16
Source: MRED as distributed by MLS GRID. This data may not be complete. We recommend contacting the local school district to confirm school assignments for this home.
Get a cash offer in 3 minutes
Find out how much your home could sell for in as little as 3 minutes with a no-obligation cash offer.
Estimated market value
$319,100
Get a cash offer in 3 minutes
Find out how much your home could sell for in as little as 3 minutes with a no-obligation cash offer.
Estimated market value
$319,100
- Illinois
- DuPage County
- Glendale Heights
- 60139
- 73 W Altgeld Ave
Nearby cities
Nearby zip codes
Other Glendale Heights Topics
- Apartments for Rent in 60139
- Houses for Sale in 60139
- Houses for Rent in 60139
- 60139 Real Estate
- Glendale Heights Condos
- Houses for Sale in Glendale Heights
- Newest Listings in Glendale Heights
- Glendale Heights Home Values
- Glendale Heights Real Estate Agents
- Glendale Heights Refinance
- Glendale Heights Mortgage Rates
