Welcome to this beautiful 2 bedroom, 21/2 bathroom in the desirable European Village gated community. This home is located in the award-winning Clovis Unified School District across from the Buchanan Educational Complex. This home features an open floor plan with high ceilings with plenty of natural light and new wood look tile through out the living room,entry and hallway. There is a functional gas fireplace insert (Mantis) and built in wall speakers in the living room. This home feature 1546 sq.ft., it includes two bedrooms plus a flexible loft upstairs ideal as an office, second living area, or extra bedroom.A large primary bedroom is located on the main floor, walk in closet, double vanity sink, separate shower and separate soaking tub. Finished garage with epoxy flooring, front and back mature landscaping is drought tolerant with a drip watering system. This home also comes with owned Solar! There are 18 panels on the home, with a negative balance of $330.80 This property is move in ready. Book your showing today!
Sold for $445,000
$445,000
73 W Bordeaux Ln, Clovis, CA 93619
3beds
3baths
1,546sqft
Residential, Single Family Residence
Built in 2003
3,036 Square Feet Lot
$441,600 Zestimate®
$288/sqft
$2,433 Estimated rent
Home value
$441,600
$402,000 - $486,000
$2,433/mo
Zestimate® history
Owner options
List your home for rent
$2,433/mo
Rent Zestimate®
Find your next renter with Zillow Rental Manager. Plus, with online applications, you can quickly screen prospective tenants – for free.
$2,433/mo
Rent Zestimate®
Refinance and save
$2,847/mo
Est. payment
Refinancing to a lower rate could help reduce your monthly payments and save thousands over the life of the loan.
$2,847/mo
Est. payment
Explore your selling options
Work with a Zillow partner agent
Leverage their expertise and Zillow's premium Showcase listings to get your home seen by more buyers.
Get startedList with your own agent
Get your home in front of millions of buyers by listing it on Zillow.
Learn how to do itSell it yourself
Take full control of how buyers see your home on Zillow by listing For Sale by Owner (FSBO).
List your homeWhat's special
Flexible loftGas fireplace insertMature landscapingWalk in closetDrought tolerantSeparate soaking tubHigh ceilings
Zillow last checked:
Listing updated:
Listed by:
Rosemarie Falls DRE #01270220 559-355-9188,
Realty Concepts, Ltd. - Fresno
Bought with:
Brandon Gonzales, DRE #01868843
Iron Key Real Estate
Source: Fresno MLS,MLS#: 631160Originating MLS: Fresno MLS
Facts & features
Interior
Bedrooms & bathrooms
- Bedrooms: 3
- Bathrooms: 3
Primary bedroom
- Area: 0
- Dimensions: 0 x 0
Bedroom 1
- Area: 0
- Dimensions: 0 x 0
Bedroom 2
- Area: 0
- Dimensions: 0 x 0
Bedroom 3
- Area: 0
- Dimensions: 0 x 0
Bedroom 4
- Area: 0
- Dimensions: 0 x 0
Bathroom
- Features: Tub/Shower, Shower, Tub
Dining room
- Features: Living Room/Area
- Area: 0
- Dimensions: 0 x 0
Family room
- Area: 0
- Dimensions: 0 x 0
Kitchen
- Features: Breakfast Bar, Pantry
- Area: 0
- Dimensions: 0 x 0
Living room
- Area: 0
- Dimensions: 0 x 0
Basement
- Area: 0
Heating
- Has Heating (Unspecified Type)
Cooling
- Central Air
Appliances
- Included: F/S Range/Oven, Gas Appliances, Electric Appliances, Disposal, Dishwasher, Microwave
- Laundry: Inside, Utility Room
Features
- Loft
- Flooring: Carpet, Tile, Vinyl
- Windows: Double Pane Windows
- Number of fireplaces: 1
- Fireplace features: Gas
Interior area
- Total structure area: 1,546
- Total interior livable area: 1,546 sqft
Property
Parking
- Parking features: Garage - Attached
- Has attached garage: Yes
Features
- Levels: Two
- Stories: 2
- Patio & porch: Uncovered
Lot
- Size: 3,036 Square Feet
- Dimensions: 46 x 66
- Features: Urban, Mature Landscape, Drip System
Details
- Parcel number: 56012260
- Zoning: R2
Construction
Type & style
- Home type: SingleFamily
- Architectural style: Contemporary
- Property subtype: Residential, Single Family Residence
Materials
- Stucco, Wood Siding
- Foundation: Concrete
- Roof: Composition
Condition
- Year built: 2003
Utilities & green energy
- Sewer: Public Sewer
- Water: Public
- Utilities for property: Public Utilities
Community & HOA
HOA
- Has HOA: Yes
- Amenities included: Green Area, Gated
- HOA fee: $75 monthly
Location
- Region: Clovis
Financial & listing details
- Price per square foot: $288/sqft
- Tax assessed value: $252,432
- Annual tax amount: $3,160
- Date on market: 5/30/2025
- Cumulative days on market: 58 days
- Listing agreement: Exclusive Right To Sell
Price history
| Date | Event | Price |
|---|---|---|
| 8/11/2025 | Sold | $445,000$288/sqft |
Source: Fresno MLS #631160 Report a problem | ||
| 7/28/2025 | Pending sale | $445,000$288/sqft |
Source: Fresno MLS #631160 Report a problem | ||
| 7/22/2025 | Price change | $445,000-3.3%$288/sqft |
Source: Fresno MLS #631160 Report a problem | ||
| 6/28/2025 | Price change | $460,000-1.1%$298/sqft |
Source: Fresno MLS #631160 Report a problem | ||
| 5/30/2025 | Listed for sale | $465,000+126.8%$301/sqft |
Source: Fresno MLS #631160 Report a problem | ||
| 2/11/2013 | Sold | $205,000+28.5%$133/sqft |
Source: Public Record Report a problem | ||
| 10/3/2012 | Sold | $159,500-52.7%$103/sqft |
Source: Public Record Report a problem | ||
| 7/21/2006 | Sold | $337,000+49.8%$218/sqft |
Source: Public Record Report a problem | ||
| 9/30/2003 | Sold | $225,000$146/sqft |
Source: Public Record Report a problem | ||
Public tax history
| Year | Property taxes | Tax assessment |
|---|---|---|
| 2025 | $3,160 +2.3% | $252,432 +2% |
| 2024 | $3,087 +1.8% | $247,483 +2% |
| 2023 | $3,031 +1.3% | $242,631 +2% |
| 2022 | $2,993 +3.5% | $237,874 +2% |
| 2021 | $2,893 +0.4% | $233,211 +1% |
| 2020 | $2,882 +1.9% | $230,820 +2% |
| 2019 | $2,829 +2.1% | $226,295 +2% |
| 2018 | $2,771 +1.6% | $221,859 +2% |
| 2017 | $2,726 +3.3% | $217,509 +2% |
| 2016 | $2,638 +2% | $213,245 +1.5% |
| 2015 | $2,587 +1.8% | $210,043 +2% |
| 2014 | $2,541 | $205,930 +29.5% |
| 2013 | -- | $159,000 -13.1% |
| 2012 | -- | $183,000 -8.5% |
| 2011 | -- | $200,000 |
| 2010 | -- | $200,000 |
| 2009 | -- | $200,000 -20.3% |
| 2008 | -- | $250,900 -25.5% |
| 2007 | -- | $337,000 +44% |
| 2006 | -- | $234,090 +2% |
| 2005 | -- | $229,500 |
Find assessor info on the county website
Neighborhood: 93619
Nearby homes
- $438,3003 bd2 ba1.5k sqft83 W Bordeaux Ln, Clovis, CA 93619Off Market
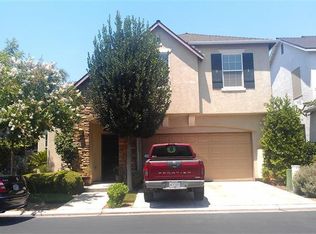
- $443,1003 bd2 ba1.5k sqft63 W Bordeaux Ln, Clovis, CA 93619Off Market

- $520,3004 bd3 ba1.9k sqft70 W Brittany Ln, Clovis, CA 93619Off Market

- $460,7004 bd2 ba1.9k sqft80 W Brittany Ln, Clovis, CA 93619Off Market
- $536,8004 bd3 ba1.9k sqft60 W Brittany Ln, Clovis, CA 93619Off Market
- $519,9003 bd3 ba1.9k sqft93 W Bordeaux Ln, Clovis, CA 93619Sold
- $449,1003 bd3 ba1.5k sqft53 W Bordeaux Ln, Clovis, CA 93619Off Market
- $391,8003 bd2 ba1.4k sqft78 W Bordeaux Ln, Clovis, CA 93619Off Market
Nearby schools
GreatSchools rating
- 10/10Woods (Harold L.) Elementary SchoolGrades: K-6Distance: 0.5 mi
- 9/10Alta Sierra Intermediate SchoolGrades: 7-8Distance: 0.4 mi
- 10/10Buchanan High SchoolGrades: 9-12Distance: 0.2 mi
Schools provided by the listing agent
- Elementary: Woods
- Middle: Alta Sierra
- High: Buchanan
Source: Fresno MLS. This data may not be complete. We recommend contacting the local school district to confirm school assignments for this home.
Get a cash offer in 3 minutes
Find out how much your home could sell for in as little as 3 minutes with a no-obligation cash offer.
Estimated market value
$441,600
Get a cash offer in 3 minutes
Find out how much your home could sell for in as little as 3 minutes with a no-obligation cash offer.
Estimated market value
$441,600
- California
- Fresno County
- Clovis
- 93619
- 73 W Bordeaux Ln
Nearby cities
Nearby zip codes
Other Clovis Topics
