Skip main navigation
Under contract
  • $295,000

    73 W Bryant Cir, Monticello, FL 32344

    4beds
    1,760sqft
    : 
    Loading
    Get pre-qualified
    Single Family Residence
    Built in 1971
    0.74 Acres Lot
    $-- Zestimate®
    $168/sqft
    $-- HOA

    What's special

    Completely renovatedNew roofUpdated electrical fixtures lighting
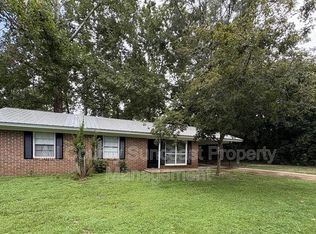
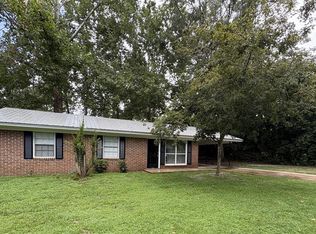
    Completely Renovated Country Retreat on ¾ Acre Near Downtown Monticello Experience the perfect blend of modern comfort and small-town charm in this beautifully renovated 4-bedroom, 2-bath home situated on a cul-de-sac on ¾ of an acre just over a mile from downtown Monticello. Thoughtfully rebuilt from the studs out, this home offers peace of mind with extensive upgrades throughout, including a new roof, HVAC system, plumbing, ductwork, updated electrical, fixtures, lighting, cabinetry, paint, siding, driveway, and deck. Every detail has been refreshed, creating a move-in-ready home that feels brand new while maintaining its country appeal. The property features ½ acre of fenced yard space, perfect for pets, gardening, or outdoor entertaining, plus an additional ¼ acre unfenced for added privacy and flexibility. Enjoy the tranquility of country living while remaining minutes from the heart of historic Monticello, a picturesque town celebrated for its antebellum architecture, scenic canopy roads, outdoor recreation, and welcoming community atmosphere. Spend your weekends exploring charming coffee shops, local restaurants, boutique shopping, and the walkable downtown district. Whether you're looking for a family home, a peaceful retreat, or a place to enjoy the best of North Florida living, this exceptional property is ready to welcome you home.
    29 days
    |
    857
    |
    59
    |

    Likely to sell faster than

    Zillow last checked:

    Listing updated:

    Listed by:

    Eileen Waller 850-766-5559,

    Keller Williams Town & Country

    Source: TBR,MLS#: 401422MLS Logo

      Facts & features

      Interior

      Bedrooms & bathrooms
      • Bedrooms: 4
      • Bathrooms: 2
      • Full bathrooms: 2
      Rooms
      • Room types: Sunroom, Utility Room
      Primary bedroom
      • Dimensions: 17x10
      Bedroom 2
      • Dimensions: 10x10
      Bedroom 3
      • Dimensions: 10x10
      Bedroom 4
      • Dimensions: 10x10
      Dining room
      • Dimensions: 1x13
      Family room
      • Dimensions: 0x0
      Kitchen
      • Dimensions: 14x12
      Living room
      • Dimensions: 20x11
      Other
      • Dimensions: 32x8
      Heating
      • Central, Electric
      Cooling
      • Central Air, Ceiling Fan(s), Electric
      Appliances
      • Included: Dryer, Dishwasher, Ice Maker, Microwave, Oven, Range, Refrigerator, Washer
      Features
      • Stall Shower, Sun Room
      • Flooring: Plank, Vinyl
      • Has fireplace: No
      Interior area
      • Total structure area: 1,760
      • Total interior livable area: 1,760 sqft
      Video & virtual tour

      Property

      Parking
      • Parking features: Driveway
      • Has uncovered spaces: Yes
      Features
      • Stories: 1
      • Patio & porch: Deck
      • Exterior features: Fully Fenced
      • Fencing: Fenced
      • Has view: Yes
      • View description: None, Creek/Stream
      • Has water view: Yes
      • Water view: Creek/Stream
      • Waterfront features: Creek
      Lot
      • Size: 0.74 Acres
      • Dimensions: 214 x 150 x 212 x 150
      Details
      • Parcel number: 262N4E000000120000
      • Horse amenities: Horses Allowed

      Construction

      Type & style
      • Home type: SingleFamily
      • Architectural style: Cottage,Craftsman,One Story
      • Property subtype: Single Family Residence
      Materials
      • Block, Concrete
      • Foundation: Slab
      Condition
      • Year built: 1971

      Utilities & green energy

      • Sewer: Septic Tank
      Green energy
      • Green verification: ENERGY STAR Certified Homes, Home Performance with ENERGY STAR

      Community & HOA

      Community
      • Subdivision: MONTVILLA
      Location
      • Region: Monticello

      Financial & listing details

      • Price per square foot: $168/sqft
      • Tax assessed value: $100,863
      • Annual tax amount: $1,704
      • Date on market: 6/18/2026
      • Cumulative days on market: 30 days
      • Listing terms: Cash,Conventional,FHA,USDA Loan,VA Loan
      • Road surface type: Paved

        Estimated market value

        Not available

        Estimated sales range

        Not available

        Not available

        Price history

        DateEventPrice
        7/9/2026Contingent$295,000$168/sqft
        Source: TBR #401422 Report a problem
        6/18/2026Listed for sale$295,000+334.5%$168/sqft
        Source: TBR #401422 Report a problem
        1/24/2024Sold$67,890$39/sqft
        Source: TBR #365821 Report a problem

        Public tax history

        YearProperty taxesTax assessment
        2024$1,775 +6.7%$100,863 +10.6%
        2023$1,664 +2.2%$91,182 -5.2%
        2022$1,628 +5.1%$96,171 +10%
        2021$1,549 +112.2%$87,428 +49.9%
        2020$730 $58,340 +2.3%
        2019$730 +7.3%$57,028 +1.9%
        2018$680 $55,965 +2.1%
        2017$680 $54,813 +2.1%
        2016-- $53,686 +0.7%
        2015-- $53,313 +5.4%
        2014-- $50,600 +1.5%
        2013-- $49,852 +1.7%
        2012-- $49,019 +3%
        2011-- $47,591 +1.5%
        2010-- $46,888 +2.7%
        2009-- $45,655 +0.1%
        2008-- $45,609 +3%
        2007-- $44,281 +2.5%
        2006-- $43,201 +3%
        2005-- $41,943 +3%
        2004-- $40,721 +1.9%
        2003-- $39,962 +2.4%
        2002-- $39,025 +1.6%
        2001-- $38,410
        Find assessor info on the county website

        Monthly payment

        Est. payment

        Payment breakdown

        Explore the cost of this home by adjusting the details. Changes won't be saved.
        All calculations are estimates and provided by Zillow, Inc. for informational purposes only. Actual amounts may vary.
        HOA fees may include property taxes on listings classified as Co-Ops. Contact the listing agent and/or owner for fee details.
        Mortgage interest rates are dependent on a number of factors, including credit score, down payment, and repayment length. Interest rate data provided by Zillow Group Marketplace, Inc. as of 1/1/1970 from various mortgage lenders with which we have lead or other similar arrangements; the Estimated Payment is an average of those rates.
        See how much you could borrow to make a competitive offer.

        Climate risks

        Neighborhood: 32344

        Getting around

        13 / 100
        Car-Dependent
        45 / 100
        Somewhat Bikeable

        Nearby schools

        GreatSchools rating
        Schools provided by the listing agent
        • Elementary: Jefferson County K-12 School
        • Middle: Jefferson County K-12 School
        • High: Jefferson County K-12 School

        Source: TBR. This data may not be complete. We recommend contacting the local school district to confirm school assignments for this home.

        A local agent can set up tours, give advice and negotiate with sellers.

        Browse local experts

        Similar homes