Welcome to this charming 3 bedroom 2 story home. The entry has a great spot for an outdoor table and chairs to enjoy your morning coffee and a neighborly chat. The updated kitchen, is a culinary haven for both novice cooks and experienced chefs alike. Boasting sleek granite countertops, stainless steel appliances, and ample cabinet space, this kitchen is as functional as it is beautiful. Be sure to check out the pantry across from the first floor laundry. The living room has a large bay window. The main level has newer luxury vinyl tile. The cozy family room has newer carpet and sliding doors to the deck and yard. The dining room has built in cabinetry that can be used as a server. Upstairs, you'll find three well-appointed bedrooms, each featuring ample closet space and large windows that fill the rooms with sunlight. The double doors lead to the spacious primary bedroom offering a tranquil retreat.While the main living areas offer comfort and style, the unfinished basement presents an exciting opportunity for customization. Whether you envision a work shop, play area, a home gym, or additional storage space, the basement offers a blank canvas to fulfill your unique needs and preferences. You will enjoy the convenient location with the elementary, middle school and Glenside Public Library within blocks of the home. The neighborhood also has parks, golf course and shopping all within 5 minutes. Roof and back up sump pump less than 2 years old. Freshly painted interior and move-in ready. Can accomodate a quick closing.
Closed
$330,000
73 W Wrightwood Ave, Glendale Heights, IL 60139
3beds
1,652sqft
Single Family Residence
Built in 1974
6,263 Square Feet Lot
$387,600 Zestimate®
$200/sqft
$2,786 Estimated rent
Home value
$387,600
$368,000 - $407,000
$2,786/mo
Zestimate® history
Owner options
List your home for rent
$2,786/mo
Rent Zestimate®
Find your next renter with Zillow Rental Manager. Plus, with online applications, you can quickly screen prospective tenants – for free.
$2,786/mo
Rent Zestimate®
Refinance and save
$2,334/mo
Est. payment
Refinancing to a lower rate could help reduce your monthly payments and save thousands over the life of the loan.
$2,334/mo
Est. payment
Explore your selling options
Work with a Zillow partner agent
Leverage their expertise and Zillow's premium Showcase listings to get your home seen by more buyers.
Get startedList with your own agent
Get your home in front of millions of buyers by listing it on Zillow.
Learn how to do itSell it yourself
Take full control of how buyers see your home on Zillow by listing For Sale by Owner (FSBO).
List your homeWhat's special
Golf courseAdditional storage spaceWork shopUpdated kitchenFreshly painted interiorGlenside public libraryHome gym
Zillow last checked:
Listing updated:
Listed by:
Cheryl Shurtz, CSC,SRES 630-632-6182,
RE/MAX Suburban
Bought with:
Johnny Phan
Dream Town Real Estate
Source: MRED as distributed by MLS GRID,MLS#: 11867118
Facts & features
Interior
Bedrooms & bathrooms
- Bedrooms: 3
- Bathrooms: 2
- Full bathrooms: 1
- 1/2 bathrooms: 1
Rooms
- Room types: No additional rooms
Primary bedroom
- Features: Flooring (Carpet)
- Level: Second
- Area: 187 Square Feet
- Dimensions: 11X17
Bedroom 2
- Features: Flooring (Carpet)
- Level: Second
- Area: 121 Square Feet
- Dimensions: 11X11
Bedroom 3
- Features: Flooring (Carpet)
- Level: Second
- Area: 72 Square Feet
- Dimensions: 9X8
Dining room
- Features: Flooring (Wood Laminate)
- Level: Main
- Area: 99 Square Feet
- Dimensions: 9X11
Family room
- Features: Flooring (Carpet)
- Level: Main
- Area: 208 Square Feet
- Dimensions: 13X16
Kitchen
- Features: Flooring (Wood Laminate)
- Level: Main
- Area: 132 Square Feet
- Dimensions: 12X11
Laundry
- Features: Flooring (Wood Laminate)
- Level: Main
- Area: 30 Square Feet
- Dimensions: 5X6
Living room
- Features: Flooring (Wood Laminate)
- Level: Main
- Area: 338 Square Feet
- Dimensions: 13X26
Heating
- Natural Gas, Forced Air
Cooling
- Central Air
Appliances
- Included: Range, Microwave, Dishwasher, Refrigerator, Washer, Dryer
- Laundry: Main Level, Gas Dryer Hookup, In Unit
Features
- Basement: Unfinished,Partial
Interior area
- Total structure area: 2,339
- Total interior livable area: 1,652 sqft
Property
Parking
- Total spaces: 1
- Parking features: Asphalt, Garage Door Opener, On Site, Garage Owned, Attached, Garage
- Attached garage spaces: 1
- Has uncovered spaces: Yes
Accessibility
- Accessibility features: No Disability Access
Features
- Stories: 2
- Patio & porch: Deck
Lot
- Size: 6,263 Square Feet
- Dimensions: 75X150
Details
- Additional structures: Shed(s)
- Parcel number: 0228419009
- Special conditions: None
Construction
Type & style
- Home type: SingleFamily
- Property subtype: Single Family Residence
Materials
- Aluminum Siding
Condition
- New construction: No
- Year built: 1974
Details
- Builder model: 2 STORY
Utilities & green energy
- Sewer: Public Sewer
- Water: Lake Michigan, Public
Community & HOA
Community
- Features: Curbs
HOA
- Services included: None
Location
- Region: Glendale Heights
Financial & listing details
- Price per square foot: $200/sqft
- Tax assessed value: $101,061
- Annual tax amount: $7,384
- Date on market: 8/23/2023
- Listing terms: Cash
- Ownership: Fee Simple
Price history
| Date | Event | Price |
|---|---|---|
| 10/12/2023 | Sold | $330,000-4.3%$200/sqft |
Source:  MRED as distributed by MLS GRID #11867118 Report a problem MRED as distributed by MLS GRID #11867118 Report a problem | ||
| 9/6/2023 | Contingent | $345,000$209/sqft |
Source: MRED as distributed by MLS GRID #11867118 Report a problem | ||
| 8/23/2023 | Listed for sale | $345,000+59%$209/sqft |
Source: MRED as distributed by MLS GRID #11867118 Report a problem | ||
| 12/18/2019 | Sold | $217,000-5.6%$131/sqft |
Source: MRED as distributed by MLS GRID #10484240 Report a problem | ||
| 8/30/2019 | Pending sale | $229,900$139/sqft |
Source: Torg Realty Inc #10484240 Report a problem | ||
| 7/30/2019 | Listed for sale | $229,900+66.6%$139/sqft |
Source: Torg Realty Inc #10468107 Report a problem | ||
| 8/18/2017 | Listing removed | $1,850$1/sqft |
Source: Invitation Homes Report a problem | ||
| 8/5/2017 | Listed for rent | $1,850+6%$1/sqft |
Source: Invitation Homes Report a problem | ||
| 11/1/2016 | Listing removed | $1,745+1.2%$1/sqft |
Source: Invitation Homes Report a problem | ||
| 8/2/2014 | Listing removed | $1,725$1/sqft |
Source: Invitation Homes #08654589 Report a problem | ||
| 6/20/2014 | Listed for rent | $1,725$1/sqft |
Source: Invitation Homes Report a problem | ||
| 3/27/2014 | Sold | $138,000-44.8%$84/sqft |
Source: Public Record Report a problem | ||
| 11/3/2006 | Sold | $250,000+50.2%$151/sqft |
Source: Public Record Report a problem | ||
| 10/17/2000 | Sold | $166,500+45.4%$101/sqft |
Source: Public Record Report a problem | ||
| 9/8/1995 | Sold | $114,500$69/sqft |
Source: Public Record Report a problem | ||
Public tax history
| Year | Property taxes | Tax assessment |
|---|---|---|
| 2024 | $8,514 +3.6% | $101,061 +9.3% |
| 2023 | $8,220 +11.3% | $92,420 +16.1% |
| 2022 | $7,385 +5.7% | $79,600 +5.2% |
| 2021 | $6,985 -8.7% | $75,630 -1.9% |
| 2020 | $7,649 +2.9% | $77,130 +4.1% |
| 2019 | $7,430 +19.1% | $74,120 +20.6% |
| 2018 | $6,239 +3.2% | $61,470 +7.9% |
| 2017 | $6,046 +4.1% | $56,970 +8.1% |
| 2016 | $5,807 +2% | $52,720 +7.2% |
| 2015 | $5,694 -0.1% | $49,200 +0.6% |
| 2014 | $5,701 +1.3% | $48,890 -3.3% |
| 2013 | $5,630 +2.9% | $50,560 -6.4% |
| 2012 | $5,473 +3.2% | $53,990 -9.4% |
| 2011 | $5,302 -13.4% | $59,610 -21.4% |
| 2010 | $6,126 +1.5% | $75,860 -6.9% |
| 2009 | $6,037 +0.5% | $81,460 |
| 2008 | $6,006 +4.4% | $81,460 +5.3% |
| 2007 | $5,751 +4% | $77,360 +6.8% |
| 2006 | $5,532 +7.1% | $72,460 +6.6% |
| 2005 | $5,167 +7% | $67,970 +6.8% |
| 2004 | $4,830 +7.1% | $63,650 +10% |
| 2003 | $4,508 +14.8% | $57,870 +14.2% |
| 2002 | $3,928 +10.5% | $50,670 +9% |
| 2001 | $3,554 +3.7% | $46,470 +4.9% |
| 2000 | $3,427 | $44,300 |
Find assessor info on the county website
Neighborhood: 60139
Nearby homes
- $344,1003 bd1 ba1.1k sqft77 W Wrightwood Ave, Glendale Heights, IL 60139Off Market
- $376,8003 bd2 ba1.5k sqft69 W Wrightwood Ave, Glendale Heights, IL 60139Off Market
- $385,0003 bd2 ba1.6k sqft72 W Nevada Ave, Glendale Heights, IL 60139Sold
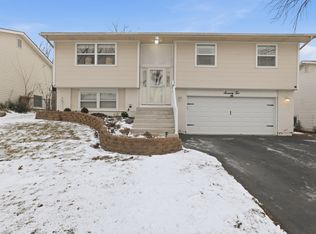
- $300,8002 bd1 ba1.2k sqft81 W Wrightwood Ave, Glendale Heights, IL 60139Off Market

- $332,1003 bd2 ba962 sqft65 W Wrightwood Ave, Glendale Heights, IL 60139Off Market
- $350,7003 bd1 ba1.1k sqft76 W Nevada Ave, Glendale Heights, IL 60139Off Market
- $364,9003 bd2 ba1.6k sqft68 W Nevada Ave, Glendale Heights, IL 60139Off Market
- $379,7003 bd2 ba1.1k sqft64 W Nevada Ave, Glendale Heights, IL 60139Off Market
Nearby schools
GreatSchools rating
- 8/10Americana Intermediate SchoolGrades: K-4Distance: 0.3 mi
- 7/10Glenside Middle SchoolGrades: 5-8Distance: 0.7 mi
- 5/10Glenbard North High SchoolGrades: 9-12Distance: 2.5 mi
Schools provided by the listing agent
- Elementary: Americana Intermediate School
- Middle: Glenside Middle School
- High: Glenbard North High School
- District: 16
Source: MRED as distributed by MLS GRID. This data may not be complete. We recommend contacting the local school district to confirm school assignments for this home.
Get a cash offer in 3 minutes
Find out how much your home could sell for in as little as 3 minutes with a no-obligation cash offer.
Estimated market value
$387,600
Get a cash offer in 3 minutes
Find out how much your home could sell for in as little as 3 minutes with a no-obligation cash offer.
Estimated market value
$387,600
- Illinois
- DuPage County
- Glendale Heights
- 60139
- 73 W Wrightwood Ave
Nearby cities
Nearby zip codes
Other Glendale Heights Topics
- Apartments for Rent in 60139
- Houses for Sale in 60139
- Houses for Rent in 60139
- 60139 Real Estate
- Glendale Heights Condos
- Houses for Sale in Glendale Heights
- Newest Listings in Glendale Heights
- Glendale Heights Home Values
- Glendale Heights Real Estate Agents
- Glendale Heights Refinance
- Glendale Heights Mortgage Rates
