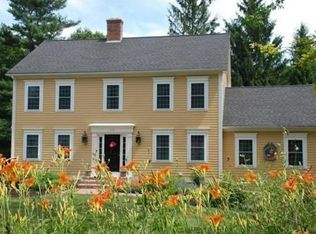
Nestled amidst acres of pristine natural landscapes, this fully restored antique colonial home offers a tranquil retreat adjacent to the expansive 5000+acre Douglas State Forest. This homestead is an outdoor enthusiast’s paradise and an entertainer's dream! The home’s eleven rooms blend formal & casual living spaces, maintaining authentic historic charm while integrating modern conveniences for effortless comfort. The residence features four bedrooms, two full baths, an eat-in country kitchen w/ fireplace, formal living & dining rms, family rm, library, office, sitting & fitness rm. The grounds are a testament to nature’s bounty, showcasing perennial gardens, an assortment of fruit trees, vegetable garden & patches of blueberries, raspberries, and rhubarb. Whether you’re heading out to Boston, Providence, or Worcester, you’re just a stone’s throw away from the big cities. For those looking for a country home that’s got it all, this beauty is sure to meet even the highest of standards!
Sold for $682,000
$682,000
73 Wallis St, Douglas, MA 01516
4beds
3,708sqft
Single Family Residence
Built in 1790
2.25 Acres Lot
$729,000 Zestimate®
$184/sqft
$4,170 Estimated rent
Home value
$729,000
$685,000 - $773,000
$4,170/mo
Zestimate® history
Owner options
List your home for rent
$4,170/mo
Rent Zestimate®
Find your next renter with Zillow Rental Manager. Plus, with online applications, you can quickly screen prospective tenants – for free.
$4,170/mo
Rent Zestimate®
Refinance and save
$4,336/mo
Est. payment
Refinancing to a lower rate could help reduce your monthly payments and save thousands over the life of the loan.
$4,336/mo
Est. payment
Explore your selling options
Work with a Zillow partner agent
Leverage their expertise and Zillow's premium Showcase listings to get your home seen by more buyers.
Get startedList with your own agent
Get your home in front of millions of buyers by listing it on Zillow.
Learn how to do itSell it yourself
Take full control of how buyers see your home on Zillow by listing For Sale by Owner (FSBO).
List your homeWhat's special
Zillow last checked:
Listing updated:
Listed by:
Eileen Fitzpatrick and Company 978-779-5234,
RE/MAX Traditions, Inc. 978-779-5234,
Eileen Michaud 978-877-0067
Bought with:
The Jeff Groper Group
Coldwell Banker Realty - Newton
Source: MLS PIN,MLS#: 73245129
Facts & features
Interior
Bedrooms & bathrooms
- Bedrooms: 4
- Bathrooms: 2
- Full bathrooms: 2
Primary bedroom
- Features: Closet, Closet/Cabinets - Custom Built, Flooring - Wood, Chair Rail, Wainscoting, Crown Molding, Closet - Double
- Level: Second
- Area: 325
- Dimensions: 25 x 13
Bedroom 2
- Features: Closet, Flooring - Wood
- Level: Second
- Area: 240
- Dimensions: 16 x 15
Bedroom 3
- Features: Fireplace, Closet, Flooring - Wood
- Level: Second
- Area: 176
- Dimensions: 16 x 11
Bedroom 4
- Features: Flooring - Wood, Closet - Double
- Level: Second
- Area: 180
- Dimensions: 15 x 12
Bathroom 1
- Features: Bathroom - Full, Bathroom - With Shower Stall, Closet/Cabinets - Custom Built, Flooring - Stone/Ceramic Tile, Dryer Hookup - Electric, Recessed Lighting, Washer Hookup
- Level: First
- Area: 72
- Dimensions: 9 x 8
Bathroom 2
- Features: Bathroom - Full, Bathroom - With Tub & Shower, Closet/Cabinets - Custom Built, Flooring - Stone/Ceramic Tile, Recessed Lighting
- Level: Second
- Area: 104
- Dimensions: 13 x 8
Dining room
- Features: Closet/Cabinets - Custom Built, Flooring - Wood, Chair Rail, Wainscoting, Crown Molding
- Level: First
- Area: 192
- Dimensions: 16 x 12
Family room
- Features: Flooring - Wood, Chair Rail, Crown Molding
- Level: First
- Area: 256
- Dimensions: 16 x 16
Kitchen
- Features: Wood / Coal / Pellet Stove, Beamed Ceilings, Closet/Cabinets - Custom Built, Flooring - Wood, Pantry, Countertops - Stone/Granite/Solid, Cabinets - Upgraded, Chair Rail, Country Kitchen, Exterior Access, Recessed Lighting, Wainscoting, Gas Stove
- Level: First
- Area: 364
- Dimensions: 28 x 13
Living room
- Features: Flooring - Wood, Chair Rail, Wainscoting, Crown Molding
- Level: First
- Area: 240
- Dimensions: 16 x 15
Office
- Features: Ceiling - Cathedral, Ceiling Fan(s), Flooring - Hardwood
- Level: First
- Area: 368
- Dimensions: 23 x 16
Heating
- Baseboard, Oil, Propane
Cooling
- Central Air, Dual
Appliances
- Included: Water Heater, Range, Dishwasher, Microwave, Refrigerator, Washer, Dryer, Plumbed For Ice Maker
- Laundry: First Floor, Electric Dryer Hookup, Washer Hookup
Features
- Closet - Double, Chair Rail, Wainscoting, Cathedral Ceiling(s), Ceiling Fan(s), Closet/Cabinets - Custom Built, Recessed Lighting, Beamed Ceilings, Mud Room, Foyer, Home Office, Library, Exercise Room, Walk-up Attic, Internet Available - Broadband
- Flooring: Wood, Tile, Hardwood, Pine, Flooring - Hardwood, Flooring - Wood
- Doors: French Doors, Storm Door(s)
- Windows: Storm Window(s)
- Basement: Partial,Walk-Out Access,Interior Entry,Unfinished
- Number of fireplaces: 6
- Fireplace features: Dining Room, Family Room, Kitchen, Master Bedroom, Bedroom
Interior area
- Total structure area: 3,708
- Total interior livable area: 3,708 sqft
Property
Parking
- Total spaces: 2
- Parking features: Off Street, Stone/Gravel
- Uncovered spaces: 2
Features
- Patio & porch: Porch, Screened, Patio
- Exterior features: Porch, Porch - Screened, Patio, Rain Gutters, Storage, Fruit Trees, Garden, Horses Permitted, Stone Wall
- Has view: Yes
- View description: Scenic View(s)
Lot
- Size: 2.25 Acres
- Features: Level
Details
- Parcel number: M:0184 B:0000004 L:,1493698
- Zoning: RA
- Horses can be raised: Yes
Construction
Type & style
- Home type: SingleFamily
- Architectural style: Colonial
- Property subtype: Single Family Residence
Materials
- Frame, Post & Beam
- Foundation: Stone
- Roof: Shingle
Condition
- Year built: 1790
Details
- Warranty included: Yes
Utilities & green energy
- Electric: Generator Connection
- Sewer: Private Sewer
- Water: Private
- Utilities for property: for Gas Range, for Electric Oven, for Electric Dryer, Washer Hookup, Icemaker Connection, Generator Connection
Green energy
- Energy efficient items: Thermostat
Community & neighborhood
Location
- Region: Douglas
Other
Other facts
- Listing terms: Contract
- Road surface type: Paved
Price history
| Date | Event | Price |
|---|---|---|
| 7/24/2024 | Sold | $682,000-1.1%$184/sqft |
Source: MLS PIN #73245129 Report a problem | ||
| 6/5/2024 | Contingent | $689,900$186/sqft |
Source: MLS PIN #73245129 Report a problem | ||
| 5/30/2024 | Listed for sale | $689,900+26.6%$186/sqft |
Source: MLS PIN #73245129 Report a problem | ||
| 8/2/2019 | Sold | $545,000-0.9%$147/sqft |
Source: Public Record Report a problem | ||
| 5/19/2019 | Pending sale | $550,000$148/sqft |
Source: Petraglia Real Estate Services #72498896 Report a problem | ||
| 5/13/2019 | Listed for sale | $550,000+100%$148/sqft |
Source: Petraglia Real Estate Services #72498896 Report a problem | ||
| 5/19/2003 | Sold | $275,000$74/sqft |
Source: Public Record Report a problem | ||
Public tax history
| Year | Property taxes | Tax assessment |
|---|---|---|
| 2025 | $8,279 +1.1% | $628,600 +3.8% |
| 2024 | $8,185 +3.1% | $605,400 +9.5% |
| 2023 | $7,937 -7.1% | $552,700 +8.2% |
| 2022 | $8,544 | $511,000 |
| 2021 | $8,544 +39.5% | $511,000 +41.7% |
| 2020 | $6,123 +0.6% | $360,600 +3.7% |
| 2019 | $6,085 +11.2% | $347,700 +2.1% |
| 2018 | $5,470 +5.6% | $340,400 +9.8% |
| 2017 | $5,182 +2.7% | $309,900 +3.3% |
| 2016 | $5,046 +2.2% | $300,000 |
| 2015 | $4,938 -0.8% | $300,000 -2.2% |
| 2014 | $4,978 +14.5% | $306,700 |
| 2012 | $4,349 +6.4% | $306,700 -0.1% |
| 2011 | $4,088 +11.6% | $307,100 -1.3% |
| 2010 | $3,663 +1.6% | $311,200 -6.7% |
| 2009 | $3,607 +2.7% | $333,400 -4% |
| 2008 | $3,511 -3.1% | $347,300 -1.4% |
| 2007 | $3,623 +0.1% | $352,400 +8.8% |
| 2006 | $3,620 +7.7% | $323,800 +6.5% |
| 2005 | $3,360 +3.9% | $304,100 +55% |
| 2004 | $3,233 +9.9% | $196,200 |
| 2003 | $2,941 +14.5% | $196,200 +18.8% |
| 2001 | $2,569 | $165,100 |
Find assessor info on the county website
Neighborhood: 01516
Nearby schools
GreatSchools rating
- NADouglas Primary SchoolGrades: PK-1Distance: 3.1 mi
- 7/10Douglas Middle SchoolGrades: 6-8Distance: 3.3 mi
- 5/10Douglas High SchoolGrades: 9-12Distance: 3.5 mi
Schools provided by the listing agent
- Elementary: Douglas
- Middle: Douglas
- High: Douglas
Source: MLS PIN. This data may not be complete. We recommend contacting the local school district to confirm school assignments for this home.
Get a cash offer in 3 minutes
Find out how much your home could sell for in as little as 3 minutes with a no-obligation cash offer.
Estimated market value
$729,000
Get a cash offer in 3 minutes
Find out how much your home could sell for in as little as 3 minutes with a no-obligation cash offer.
Estimated market value
$729,000
- Massachusetts
- Worcester County
- Douglas
- 01516
- 73 Wallis St
Nearby cities
Nearby zip codes
Other Douglas Topics
