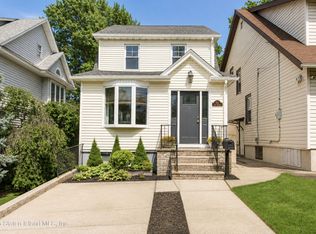
Welcome to 73 Walnut Street! Step into the inviting sunroom, a warm and welcoming space that's perfect for enjoying your morning coffee, reading a book, or simply relaxing. From there, you'll enter the comfortable living room, which flows effortlessly into the formal dining room, with a convenient first-floor powder room ideally situated for guests. The spacious eat-in kitchen offers plenty of room for everyday meals and gatherings. Just off the dining room, step onto the expansive rear deck, creating the perfect setting for outdoor dining, entertaining, or simply unwinding while overlooking the backyard. The outdoor space is further enhanced by a charming gazebo and a detached one-car garage. Upstairs, you'll find three well-proportioned bedrooms, a full shared bathroom, and access to a walk-up attic, providing excellent storage with additional possibilities for future use. The partially finished basement offers flexible space for a recreation area, home office, or gym, along with a dedicated laundry area featuring a washer and dryer and a large storage room. Many of the home's most significant improvements have already been completed, including recently replaced roof, siding, windows, furnace, and split-unit heating and cooling systems, providing added peace of mind for the next owner. Whether you're searching for space, functionality, or a home with solid fundamentals and room to make it your own, 73 Walnut Street is a wonderful opportunity you won't want to miss.
Pending
$799,999
73 Walnut St, Staten Island, NY 10310
3beds
1,598sqft
Single Family Residence
Built in 1930
4,000 Square Feet Lot
$794,800 Zestimate®
$501/sqft
$-- HOA
What's special
Charming gazeboRecently replaced roofDetached one-car garageThree well-proportioned bedroomsExpansive rear deckLarge storage roomFormal dining room
- 64 days
- 205
- 5
Zillow last checked:
Listing updated:
Listed by:
EXP Realty 888-276-0630,
Jose M Oropeza 646-709-7029
Source: SIBOR,MLS#: 2603790
Facts & features
Interior
Bedrooms & bathrooms
- Bedrooms: 3
- Bathrooms: 3
- Full bathrooms: 1
- 1/2 bathrooms: 2
Heating
- Natural Gas, Hot Water
Cooling
- Central Air
Appliances
- Included: Dishwasher, Dryer, Refrigerator, Washer
Features
- Ceiling Fan(s)
- Basement: Full,Partially Finished
Interior area
- Total structure area: 1,598
- Total interior livable area: 1,598 sqft
Video & virtual tour
Property
Parking
- Total spaces: 1
- Parking features: Off Street
- Garage spaces: 1
Features
- Stories: 2
- Patio & porch: Patio
- Fencing: Fenced
Lot
- Size: 4,000 Square Feet
- Dimensions: 40 x 100
- Features: Back Yard, Side
Details
- Parcel number: 001380320
- Zoning: R3X
Construction
Type & style
- Home type: SingleFamily
- Architectural style: Colonial
- Property subtype: Single Family Residence
Materials
- Vinyl Siding
Condition
- Excellent
- New construction: No
- Year built: 1930
Utilities & green energy
- Electric: 220 Volts
- Sewer: Public Sewer
Community & HOA
Location
- Region: Staten Island
Financial & listing details
- Price per square foot: $501/sqft
- Tax assessed value: $797,000
- Annual tax amount: $6,359
- Date on market: 7/7/2026
- Listing agreement: Exclusive Right To Sell
Estimated market value
$794,800
$755,000 - $835,000
$4,125/mo
Price history
| Date | Event | Price |
|---|---|---|
| 8/10/2026 | Pending sale | $799,999$501/sqft |
Source:  SIBOR #2603790 Report a problem SIBOR #2603790 Report a problem | ||
| 7/7/2026 | Listed for sale | $799,999+83.9%$501/sqft |
Source: SIBOR #2603790 Report a problem | ||
| 6/8/2006 | Sold | $435,000$272/sqft |
Source: Public Record Report a problem | ||
Public tax history
| Year | Property taxes | Tax assessment |
|---|---|---|
| 2025 | $6,645 +6% | $47,820 +20.2% |
| 2024 | $6,269 | $39,780 -15% |
| 2023 | -- | $46,800 +15.7% |
| 2022 | -- | $40,440 +18.2% |
| 2021 | -- | $34,200 +15.9% |
| 2020 | $5,539 +6.3% | $29,520 +2.9% |
| 2019 | $5,209 | $28,680 +12.8% |
| 2018 | -- | $25,428 +2.9% |
| 2017 | $5,038 +10.5% | $24,715 +1.5% |
| 2016 | $4,558 | $24,351 +6% |
| 2015 | $4,558 +18.3% | $22,974 +6% |
| 2014 | $3,854 | $21,674 +2.3% |
| 2013 | -- | $21,190 +2.9% |
| 2012 | -- | $20,596 +1.5% |
| 2011 | -- | $20,293 +6% |
| 2010 | -- | $19,145 +6% |
| 2009 | -- | $18,062 +2.3% |
| 2008 | -- | $17,659 +2.9% |
| 2007 | -- | $17,164 +1.5% |
| 2006 | -- | $16,911 +6% |
| 2005 | -- | $15,955 +6% |
| 2004 | -- | $15,052 +2.3% |
| 2003 | -- | $14,716 +2.9% |
| 2002 | -- | $14,304 +1.5% |
| 2001 | -- | $14,093 +6% |
| 2000 | -- | $13,296 |
Find assessor info on the county website
Monthly payment
Climate risks
Neighborhood: West Brighton
Similar homes
- $889,0003 bd2 ba1.5k sqft723 Bard Ave, Staten Island, NY 10310For Sale
 MLS ID #2604405, Thomas Gugliucci, Listing by: Thomas Gugliucci Real Estate. SIBOR
 - $619,9992 bd2 ba1.2k sqft39 Pelton Ave, Staten Island, NY 10310For Sale
 MLS ID #2604801, Gennady Gary Papirov, Listing by: Homes R Us Realty of NY, Inc.. SIBOR
 - $929,0003 bd3 ba1.9k sqft799 Davis Ave, Staten Island, NY 10310For Sale
 MLS ID #2602801, John Roda, Listing by: Tom Crimmins Realty, Ltd.. SIBOR
 - $799,9003 bd2 ba1.4k sqft27 Hunton St, Staten Island, NY 10304For Sale
 MLS ID #2604515, Jose M Oropeza, Listing by: EXP Realty. SIBOR
