Skip main navigation
Off market
Street View
  • $2,552,300

    73 Weaver St, Greenwich, CT 06831

    3beds
    3,527sqft
    Townhouse
    Built in 1989
    -- sqft lot
    $2,552,300 Zestimate®
    $724/sqft
    $7,823 Estimated rent

    Home value

    $2,552,300

    $2.14M - $3.04M

    $7,823/mo

    Zestimate® history
    Loading
    Loading...

    Owner options

    List your home for rent

    $7,823/mo

    Rent Zestimate®

    Find your next renter with Zillow Rental Manager. Plus, with online applications, you can quickly screen prospective tenants – for free.

    Learn more

    $7,823/mo

    Rent Zestimate®

    Refinance and save

    $15,205/mo

    Est. payment

    Refinancing to a lower rate could help reduce your monthly payments and save thousands over the life of the loan.

    See today's rates

    $15,205/mo

    Est. payment

    Explore your selling options

    Work with a Zillow partner agent

    Leverage their expertise and Zillow's premium Showcase listings to get your home seen by more buyers.

    Get started

    List with your own agent

    Get your home in front of millions of buyers by listing it on Zillow.

    Learn how to do it

    Sell it yourself

    Take full control of how buyers see your home on Zillow by listing For Sale by Owner (FSBO).

    List your home

    What's special

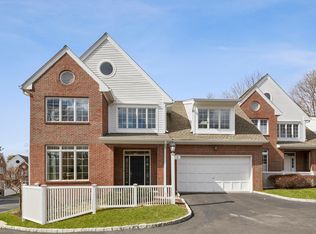
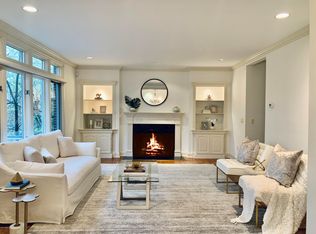
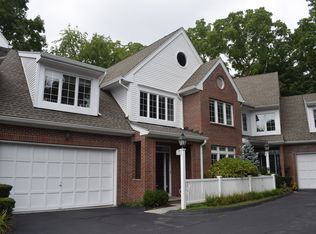
    This completely renovated, corner townhome has everything a buyer is looking for in a single-family home except the maintenance! Sun drenched, 4 level unit located on a private and quiet cul-de-sac, with surrounding conservation land at Pheasant Run. Spectacular kitchen, with new stainless-steel appliances, new quartz countertops, backsplash, and undermount cabinet lighting. Large living room with wood burning fireplace, formal dining room with sliders that lead to a private deck is ideal for entertaining. Exceptionally large loft offers options as an office, game room, or 4th bedroom. Walk-out lower level is perfect as a family room or gym, with walk- in closets, and a full bath. Freshly painted, new hardwoods, new windows, custom shades, new light fixtures, new carpets, Nest thermostats & door lock, with central vacuum. Close to train, schools, restaurants, and all that downtown Greenwich has to offer!!

    This property is off market, which means it's not currently listed for sale or rent on Zillow. This may be different from what's available on other websites or public sources.
    Facts & features

    Interior

    Bedrooms & bathrooms
    • Bedrooms: 3
    • Bathrooms: 5
    • Full bathrooms: 4
    • 1/2 bathrooms: 1
    Heating
    • Gas
    Cooling
    • Central
    Appliances
    • Included: Dishwasher, Dryer, Microwave, Refrigerator, Washer
    • Laundry: Upper Level, Second Floor Laundry
    Features
    • Central Vacuum, Open Floorplan, Auto Garage Door Opener
    • Doors: French Doors
    • Windows: Thermopane Windows
    • Basement: Full With Walk-Out
    • Has fireplace: Yes
    • Common walls with other units/homes: End Unit
    Interior area
    • Total interior livable area: 3,527 sqft

    Property

    Parking
    • Total spaces: 2
    • Parking features: Garage - Attached
    Accessibility
    • Accessibility features: Bath Grab Bars
    Features
    • Patio & porch: Deck, Patio
    • Exterior features: Stone, Brick
    • Waterfront features: Beach Rights
    Lot
    • Features: Level, Cul-de-Sac, Wooded, Lightly Wooded
    Details
    • Zoning: R-C12

    Construction

    Type & style
    • Home type: Townhouse
    • Architectural style: Single Family Detached
    Condition
    • Year built: 1989

    Utilities & green energy

    • Sewer: Public Sewer
    • Water: Public Water Connected
    Green energy
    • Energy efficient items: Insulation

    Community & neighborhood

    Security
    • Security features: Security System
    Community
    • Community features: Fitness Center
    Location
    • Region: Greenwich

    HOA & financial

    HOA
    • Has HOA: Yes
    • HOA fee: $820 monthly
    • Amenities included: Guest Parking
    • Services included: Snow Removal, Trash, Maintenance Grounds, Insurance, Road Maintenance, Property Management
    Other financial information
    • Total actual rent: 1198000

    Other

    Other facts
    • Sewer: Public Sewer
    • Appliances: Dishwasher, Refrigerator, Gas Cooktop, Microwave, Washer, Wall Oven, Gas Dryer
    • FireplaceYN: true
    • GarageYN: true
    • AttachedGarageYN: true
    • HeatingYN: true
    • PatioAndPorchFeatures: Deck, Patio
    • CoolingYN: true
    • Heating: Natural Gas, Zoned, Gas on Gas
    • AssociationYN: 1
    • FireplacesTotal: 1
    • CommunityFeatures: Tennis Court(s), Fitness Center, Basketball Court, Park, Medical Facilities, Walk to Bus Lines, Public Pool, Library
    • ExteriorFeatures: Underground Sprinkler, Lighting, Stone Wall
    • RoomsTotal: 15
    • AssociationFeeIncludes: Snow Removal, Trash, Maintenance Grounds, Insurance, Road Maintenance, Property Management
    • ConstructionMaterials: Brick
    • LotFeatures: Level, Cul-de-Sac, Wooded, Lightly Wooded
    • GreenEnergyEfficient: Insulation
    • NumberOfUnitsTotal: 23
    • PetsAllowed: Yes
    • ParkingFeatures: Driveway, Off Street, Attached Garage
    • DoorFeatures: French Doors
    • CommonWalls: End Unit
    • InteriorFeatures: Central Vacuum, Open Floorplan, Auto Garage Door Opener
    • Cooling: Central Air, Zoned
    • SecurityFeatures: Security System
    • LaundryFeatures: Upper Level, Second Floor Laundry
    • YearBuiltSource: Public Records
    • BuildingName: Pheasant Run
    • WindowFeatures: Thermopane Windows
    • WaterfrontFeatures: Beach Rights
    • AssociationAmenities: Guest Parking
    • AccessibilityFeatures: Bath Grab Bars
    • WaterSource: Public Water Connected
    • Basement: Full With Walk-Out
    • ArchitecturalStyle: Single Family Detached
    • Zoning: R-C12
    • MlsStatus: Active
    • TotalActualRent: 1198000.00

    Price history

    DateEventPrice
    11/1/2022Sold$1,495,000+14850%$424/sqft
    Source: BHHS NE Properties sold #116457_06831_Residence14 Report a problem
    12/1/2021Sold$10,000-99.2%$3/sqft
    Source: BHHS NE Properties sold #114608_06831_12 Report a problem
    3/16/2020Listing removed$1,198,000$340/sqft
    Source: Higgins Group Real Estate #170277076 Report a problem
    3/12/2020Listed for sale$1,198,000$340/sqft
    Source: Higgins Group Real Estate #170277076 Report a problem

    Public tax history

    Tax history is unavailable.

    Neighborhood: Pemberwick

    Nearby schools

    GreatSchools rating
    Schools provided by the listing agent
    • Elementary: Glenville
    • High: Greenwich

    Source: The MLS. This data may not be complete. We recommend contacting the local school district to confirm school assignments for this home.

    Sell for more on Zillow
    Get a Zillow Showcase℠ listing at no additional cost and you could sell for .
    $2,552,300
    2% more
    +$51,046
    With Zillow Showcase(estimated)
    $2,603,346