OPEN HOUSE CANCELLED, offer accepted. Why wait for new construction when you can own this stunning, move-in-ready Ash 1 unit in The Trails, an active adult community. Lightly lived in and loaded with upgrades, this home would cost well over 1M in phase 4. This home features a white kitchen with light quartz counters, a 9-ft island, upgraded appliances, designer lighting and high ceilings. Enjoy a 4-season porch, finished walkout basement with half bath, and a private wooded setting. Hardwood floors on the main level, LVP in the basement, and carpet upstairs offer style and comfort throughout. Custom details include wainscoting and nickel gap accents, paver patio with fire-pit. Community amenities include a clubhouse, gym, and entertainment space. Pet-friendly with board-approved fencing allowed. Proximate to the T, Route 495 and Mass Pike. If you're ready for carefree living this luxurious unit in The Trails will check every box!
Sold for $1,025,000
$1,025,000
73 Weston Ln #73, Hopkinton, MA 01748
2beds
3,457sqft
Condominium, Townhouse
Built in 2021
-- sqft lot
$1,021,300 Zestimate®
$296/sqft
$5,323 Estimated rent
Home value
$1,021,300
$940,000 - $1.10M
$5,323/mo
Zestimate® history
Owner options
List your home for rent
$5,323/mo
Rent Zestimate®
Find your next renter with Zillow Rental Manager. Plus, with online applications, you can quickly screen prospective tenants – for free.
$5,323/mo
Rent Zestimate®
Refinance and save
$6,864/mo
Est. payment
Refinancing to a lower rate could help reduce your monthly payments and save thousands over the life of the loan.
$6,864/mo
Est. payment
Explore your selling options
Work with a Zillow partner agent
Leverage their expertise and Zillow's premium Showcase listings to get your home seen by more buyers.
Get startedList with your own agent
Get your home in front of millions of buyers by listing it on Zillow.
Learn how to do itSell it yourself
Take full control of how buyers see your home on Zillow by listing For Sale by Owner (FSBO).
List your homeWhat's special
Hardwood floorsFinished walkout basementCarpet upstairsPrivate wooded settingNickel gap accentsUpgraded appliancesCustom details
Zillow last checked:
Listing updated:
Listed by:
The Macchi Group 508-509-4236,
William Raveis R.E. & Home Services 781-235-5000,
Trina Macchi 508-509-4236
Bought with:
Danielle Santos
eXp Realty
Source: MLS PIN,MLS#: 73371387
Facts & features
Interior
Bedrooms & bathrooms
- Bedrooms: 2
- Bathrooms: 4
- Full bathrooms: 2
- 1/2 bathrooms: 2
- Main level bathrooms: 2
- Main level bedrooms: 1
Primary bedroom
- Features: Bathroom - Full, Vaulted Ceiling(s), Walk-In Closet(s), Flooring - Wall to Wall Carpet, Recessed Lighting
- Level: Main,First
Bedroom 2
- Features: Walk-In Closet(s), Flooring - Wall to Wall Carpet, Attic Access, Lighting - Overhead
- Level: Second
Primary bathroom
- Features: Yes
Bathroom 1
- Features: Bathroom - Half, Flooring - Stone/Ceramic Tile, Wainscoting, Lighting - Overhead, Pedestal Sink
- Level: Main,First
Bathroom 2
- Features: Bathroom - Full, Bathroom - Tiled With Shower Stall, Closet - Linen, Flooring - Stone/Ceramic Tile, Countertops - Stone/Granite/Solid, Double Vanity, Crown Molding
- Level: Main,First
Bathroom 3
- Features: Bathroom - Full, Bathroom - Tiled With Tub & Shower, Closet - Linen, Flooring - Stone/Ceramic Tile, Countertops - Stone/Granite/Solid
- Level: Second
Family room
- Features: Vaulted Ceiling(s), Flooring - Hardwood, Recessed Lighting
- Level: Main,First
Kitchen
- Features: Flooring - Hardwood, Dining Area, Pantry, Countertops - Stone/Granite/Solid, Kitchen Island, Recessed Lighting, Stainless Steel Appliances, Gas Stove, Crown Molding
- Level: Main,First
Office
- Features: Flooring - Vinyl, Recessed Lighting
- Level: Basement
Heating
- Forced Air, Natural Gas
Cooling
- Central Air
Appliances
- Included: Range, Dishwasher, Microwave, Refrigerator, Washer, Dryer, Plumbed For Ice Maker
- Laundry: Flooring - Stone/Ceramic Tile, Main Level, Electric Dryer Hookup, Washer Hookup, Lighting - Overhead, First Floor, In Unit
Features
- Closet, Recessed Lighting, Wainscoting, Crown Molding, Slider, Bathroom - Half, Countertops - Stone/Granite/Solid, Mud Room, Sun Room, Loft, Media Room, Bathroom, Office
- Flooring: Tile, Carpet, Hardwood, Flooring - Hardwood, Flooring - Wall to Wall Carpet, Vinyl
- Doors: French Doors, Insulated Doors
- Windows: Insulated Windows, Screens
- Has basement: Yes
- Number of fireplaces: 1
- Fireplace features: Family Room
- Common walls with other units/homes: End Unit
Interior area
- Total structure area: 3,457
- Total interior livable area: 3,457 sqft
- Finished area above ground: 2,279
- Finished area below ground: 1,178
Property
Parking
- Total spaces: 6
- Parking features: Attached, Off Street, Paved
- Attached garage spaces: 2
- Uncovered spaces: 4
Accessibility
- Accessibility features: No
Features
- Patio & porch: Enclosed, Deck - Composite, Patio
- Exterior features: Porch - Enclosed, Deck - Composite, Patio, Screens
- Waterfront features: Lake/Pond, 1 to 2 Mile To Beach, Beach Ownership(Public)
Details
- Parcel number: M:00R8 B:0038 L:384,5197221
- Zoning: A
Construction
Type & style
- Home type: Townhouse
- Property subtype: Condominium, Townhouse
Materials
- Roof: Shingle
Condition
- Year built: 2021
Utilities & green energy
- Sewer: Other
- Water: Public
- Utilities for property: for Gas Range, for Gas Oven, for Electric Dryer, Washer Hookup, Icemaker Connection
Community & HOA
Community
- Features: Shopping, Walk/Jog Trails, Conservation Area, Public School, T-Station, Adult Community
- Security: Security System
- Senior community: Yes
HOA
- Amenities included: Clubroom
- Services included: Insurance, Maintenance Structure, Road Maintenance, Maintenance Grounds, Snow Removal
- HOA fee: $476 monthly
Location
- Region: Hopkinton
Financial & listing details
- Price per square foot: $296/sqft
- Tax assessed value: $800,600
- Annual tax amount: $11,353
- Date on market: 1/10/2026
- Exclusions: Refrigerator In Lower Level
Price history
| Date | Event | Price |
|---|---|---|
| 6/18/2025 | Sold | $1,025,000+2.6%$296/sqft |
Source: MLS PIN #73371387 Report a problem | ||
| 5/10/2025 | Pending sale | $999,500$289/sqft |
Source:  William Raveis Real Estate, Mortgage & Insurance #73371387 Report a problem William Raveis Real Estate, Mortgage & Insurance #73371387 Report a problem | ||
| 5/10/2025 | Contingent | $999,500$289/sqft |
Source: MLS PIN #73371387 Report a problem | ||
| 5/7/2025 | Listed for sale | $999,500+38.1%$289/sqft |
Source: MLS PIN #73371387 Report a problem | ||
| 10/7/2022 | Sold | $724,000$209/sqft |
Source: MLS PIN #73048614 Report a problem | ||
Public tax history
Tax history is unavailable.
Neighborhood: 01748
Nearby homes
- $995,0002 bd4 ba3.2k sqft71 Weston Ln #71, Hopkinton, MA 01748Sold

- $699,0002 bd3 ba2.1k sqft63 Weston Ln UNIT 63, Hopkinton, MA 01748Sold
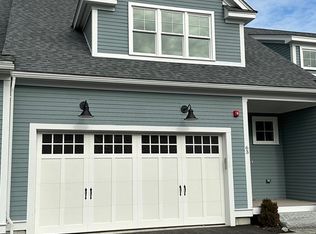
- $754,0002 bd3 ba2.3k sqft68 Weston Ln #68, Hopkinton, MA 01748Sold

- $794,0002 bd3 ba2.2k sqft70 Weston Ln #70, Hopkinton, MA 01748Sold

- $814,0002 bd3 ba2.3k sqft74 Weston Ln #74, Hopkinton, MA 01748Sold
- $--2 bd3 ba2.3k sqft62 Weston Ln #62, Hopkinton, MA 01748Off Market
- $839,0002 bd3 ba2.3k sqft64 Weston Ln #64, Hopkinton, MA 01748Sold
- $899,0002 bd3 ba2.3k sqft80 Weston Ln #80, Hopkinton, MA 01748Sold
Nearby schools
GreatSchools rating
- 9/10Elmwood Elementary SchoolGrades: 2-3Distance: 2.2 mi
- 9/10Hopkinton Middle SchoolGrades: 6-8Distance: 2.3 mi
- 10/10Hopkinton High SchoolGrades: 9-12Distance: 2.4 mi
Schools provided by the listing agent
- Elementary: Mrthn/Elm/Hopki
- Middle: Hopkinton Ms
- High: Hopkinton Hs
Source: MLS PIN. This data may not be complete. We recommend contacting the local school district to confirm school assignments for this home.
Get a cash offer in 3 minutes
Find out how much your home could sell for in as little as 3 minutes with a no-obligation cash offer.
Estimated market value
$1,021,300
Get a cash offer in 3 minutes
Find out how much your home could sell for in as little as 3 minutes with a no-obligation cash offer.
Estimated market value
$1,021,300
- Massachusetts
- Middlesex County
- Hopkinton
- 01748
- 73 Weston Ln Unit 73
Nearby cities
Nearby zip codes
Other Hopkinton Topics
