Skip main navigation
Sold for $260,000
  • $260,000

    73 White Willow Ct, Keyser, WV 26726

    3beds
    1,995sqft
    Single Family Residence
    Built in 1990
    0.45 Acres Lot
    $267,400 Zestimate®
    $130/sqft
    $1,958 Estimated rent

    Home value

    $267,400

    Estimated sales range

    Not available

    $1,958/mo

    Zestimate® history
    Loading
    Loading...

    Owner options

    List your home for rent

    $1,958/mo

    Rent Zestimate®

    Find your next renter with Zillow Rental Manager. Plus, with online applications, you can quickly screen prospective tenants – for free.

    Learn more

    $1,958/mo

    Rent Zestimate®

    Refinance and save

    $1,639/mo

    Est. payment

    Refinancing to a lower rate could help reduce your monthly payments and save thousands over the life of the loan.

    See today's rates

    $1,639/mo

    Est. payment

    Explore your selling options

    Work with a Zillow partner agent

    Leverage their expertise and Zillow's premium Showcase listings to get your home seen by more buyers.

    Get started

    List with your own agent

    Get your home in front of millions of buyers by listing it on Zillow.

    Learn how to do it

    Sell it yourself

    Take full control of how buyers see your home on Zillow by listing For Sale by Owner (FSBO).

    List your home

    What's special

    Brick fireplaceMountain viewsDeck and porchesUpdated floorsFull basementEat-in kitchenAmple cabinet space
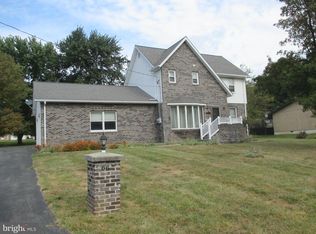
    Charming Cape Cod in a Sought-After Neighborhood Welcome home to this inviting 3-bedroom, 3-bath Cape Cod nestled in one of the area’s most desired neighborhoods. This classic home offers a traditional floor plan with plenty of warmth and character throughout. Step inside to find a spacious family room featuring a beautiful brick fireplace, perfect for cozy evenings. The eat-in kitchen offers ample cabinet space, ceramic tile flooring, and flows easily into the main living areas — ideal for both everyday living and entertaining. Enjoy updated floors throughout much of the home and a full basement that’s ready to be finished to suit your needs — whether as a recreation room, home gym, or additional living space. Take in the breathtaking mountain views from the deck and porches, offering the perfect backdrop for morning coffee or relaxing at sunset. This Cape Cod combines timeless charm with modern comfort in an unbeatable location — a true must-see!

    Zillow last checked:

    Listing updated:

    Listed by:

    Sharon Murray 301-707-5371,

    Coldwell Banker Home Town Realty

    Bought with:

    Mike Curran, 0021272

    Coldwell Banker Home Town Realty

    Source: Bright MLS,MLS#: WVMI2003828MLS Logo

    Facts & features

    Interior

    Bedrooms & bathrooms
    • Bedrooms: 3
    • Bathrooms: 3
    • Full bathrooms: 3
    • Main level bathrooms: 1
    • Main level bedrooms: 1
    Basement
    • Area: 0
    Heating
    • Other, Heat Pump, Electric
    Cooling
    • Central Air, Electric
    Appliances
    • Included: Refrigerator, Cooktop, Dishwasher, Dryer, Washer, Electric Water Heater
    • Laundry: Main Level
    Features
    • Dining Area, Floor Plan - Traditional, Dry Wall
    • Flooring: Ceramic Tile, Wood
    • Basement: Partial,Connecting Stairway,Improved,Walk-Out Access
    • Number of fireplaces: 2
    • Fireplace features: Brick, Mantel(s)
    Interior area
    • Total structure area: 1,995
    • Total interior livable area: 1,995 sqft
    • Finished area above ground: 1,995
    • Finished area below ground: 0

    Property

    Parking
    • Total spaces: 2
    • Parking features: Garage Faces Front, Driveway, Attached
    • Attached garage spaces: 2
    • Has uncovered spaces: Yes
    Accessibility
    • Accessibility features: None
    Features
    • Levels: Two
    • Stories: 2
    • Patio & porch: Deck, Porch, Patio
    • Pool features: None
    • Has view: Yes
    • View description: Mountain(s)
    Lot
    • Size: 0.45 Acres
    • Features: Front Yard, Landscaped, Rear Yard, SideYard(s)
    Details
    • Additional structures: Above Grade, Below Grade
    • Parcel number: 06 19G002600000000
    • Zoning: 101
    • Zoning description: RESIDENTIAL
    • Special conditions: Standard

    Construction

    Type & style
    • Home type: SingleFamily
    • Architectural style: Cape Cod
    • Property subtype: Single Family Residence
    Materials
    • Brick, Vinyl Siding
    • Foundation: Block
    • Roof: Shingle
    Condition
    • Excellent
    • New construction: No
    • Year built: 1990

    Utilities & green energy

    • Sewer: Public Sewer
    • Water: Public

    Community & HOA

    Community
    • Subdivision: Healy Heights
    HOA
    • Has HOA: Yes
    • HOA fee: $125 annually
    • HOA name: HEALY HEIGHTS
    Location
    • Region: Keyser
    • Municipality: New Creek

    Financial & listing details

    • Price per square foot: $130/sqft
    • Tax assessed value: $100,260
    • Annual tax amount: $1,197
    • Date on market: 11/7/2025
    • Listing agreement: Exclusive Right To Sell
    • Listing terms: Cash,Conventional,FHA,USDA Loan,VA Loan
    • Ownership: Fee Simple
    • Road surface type: Paved

    Price history

    DateEventPrice
    1/12/2026Sold$260,000-3.7%$130/sqft
    Source: Bright MLS #WVMI2003828 Report a problem
    11/14/2025Contingent$269,900$135/sqft
    Source: Bright MLS #WVMI2003828 Report a problem
    11/7/2025Listed for sale$269,900+49.9%$135/sqft
    Source: Bright MLS #WVMI2003828 Report a problem
    5/4/2021Sold$180,000-9.5%$90/sqft
    Source: Public Record Report a problem
    1/13/2021Listing removed--
    Source: Bright MLS Report a problem
    11/5/2020Price change$199,000-7.4%$100/sqft
    Source: Coldwell Banker Home Town Realty #WVMI111196 Report a problem
    9/1/2020Listed for sale$215,000$108/sqft
    Source: Coldwell Banker Home Town Realty #WVMI111196 Report a problem
    7/14/2020Listing removed$215,000$108/sqft
    Source: Coldwell Banker Home Town Realty #WVMI111196 Report a problem
    6/21/2020Listed for sale$215,000$108/sqft
    Source: Coldwell Banker Home Town Realty #WVMI111196 Report a problem

    Public tax history

    YearProperty taxesTax assessment
    2025$1,197 +3.9%$100,260 +3.9%
    2024$1,153 +2.9%$96,540 +2.9%
    2023$1,120 $93,840
    2022$1,120 $93,840
    2021$1,120 $93,840 +3.6%
    2020-- $90,600 -5.1%
    2019$901 $95,460
    2018$901 $95,460
    2017$901 0%$95,460
    2016$901 $95,460 0%
    2015$901 -6.1%$95,470 -4.8%
    2014$959 +10.7%$100,330 +8.4%
    2013$866 $92,580 +2.9%
    2012$866 +3.7%$90,000
    2011$836 -5.8%$90,000 -4.6%
    2010$887 +0.7%$94,320 +0.6%
    2009$881 +3%$93,780 +2.4%
    2008$855 +3.8%$91,620 +3%
    2007$823 +7.9%$88,980 +6.9%
    2006$763 +7.2%$83,220 +6%
    2005$712 $78,540 +4.7%
    2004-- $75,000
    2003-- $75,000 +3.1%
    2002-- $72,720
    2001-- $72,720
    Find assessor info on the county website

    Neighborhood: 26726

    Nearby schools

    GreatSchools rating
    Schools provided by the listing agent
    • District: Mineral County Schools

    Source: Bright MLS. This data may not be complete. We recommend contacting the local school district to confirm school assignments for this home.

    Get pre-qualified for a loan
    At Zillow Home Loans, we can pre-qualify you in as little as 5 minutes with no impact to your credit score.

    An equal housing lender. NMLS #10287.