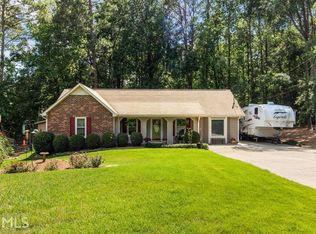
Welcome to this charming 4-bedroom, 2-bath home that's move-in ready and full of updates! Relax on the covered front porch before stepping inside to a light-filled main living area that flows naturally into the dining space and beautifully updated kitchen featuring granite countertops and a new tile backsplash. Each bedroom is generously sized, offering flexibility for guests, a home office, or extra storage. You'll love the brand-new HardiPlank exterior, fresh interior and exterior paint, and new AC unit providing comfort and peace of mind. Enjoy outdoor living with a private yard and additional storage space perfect for hobbies or tools. Plus, there's NO HOA! Seller is also offering a $1,500 flooring allowance so you can add your personal touch. Come take a look and see yourself living here!
Active
$275,000
73 Woodland Trce, Stockbridge, GA 30281
4beds
1,644sqft
Single Family Residence
Built in 1988
0.6 Acres Lot
$268,600 Zestimate®
$167/sqft
$-- HOA
What's special
Beautifully updated kitchenCovered front porchPrivate yardBrand-new hardiplank exteriorGranite countertopsNew tile backsplash
- 92 days |
- 214 |
- 12 |
Zillow last checked:
Listing updated:
Listed by:
Krista Morin 770-403-5474,
Keller Williams Realty Atl. Partners
Source: GAMLS,MLS#: 10726031
Loading...
Facts & features
Interior
Bedrooms & bathrooms
- Bedrooms: 4
- Bathrooms: 2
- Full bathrooms: 2
- Main level bathrooms: 2
- Main level bedrooms: 4
Rooms
- Room types: Family Room, Foyer, Laundry, Office
Kitchen
- Features: Breakfast Room, Solid Surface Counters
Heating
- Central
Cooling
- Central Air
Appliances
- Included: Dishwasher, Microwave, Oven/Range (Combo), Stainless Steel Appliance(s)
- Laundry: Common Area
Features
- Master On Main Level
- Flooring: Carpet, Laminate, Vinyl
- Basement: None
- Number of fireplaces: 1
- Fireplace features: Family Room
- Common walls with other units/homes: No Common Walls
Interior area
- Total structure area: 1,644
- Total interior livable area: 1,644 sqft
- Finished area above ground: 1,644
- Finished area below ground: 0
Property
Parking
- Parking features: Kitchen Level, Parking Pad
- Has uncovered spaces: Yes
Features
- Levels: One
- Stories: 1
- Patio & porch: Patio, Porch
Lot
- Size: 0.6 Acres
- Features: Level, Open Lot
Details
- Parcel number: 033A01051000
Construction
Type & style
- Home type: SingleFamily
- Architectural style: Ranch,Traditional
- Property subtype: Single Family Residence
Materials
- Concrete
- Roof: Composition
Condition
- Resale
- New construction: No
- Year built: 1988
Utilities & green energy
- Sewer: Septic Tank
- Water: Public
- Utilities for property: Cable Available, Electricity Available, High Speed Internet, Phone Available, Water Available
Community & HOA
Community
- Features: None
- Subdivision: Jodeco Pointe
HOA
- Has HOA: No
- Services included: None
Location
- Region: Stockbridge
Financial & listing details
- Price per square foot: $167/sqft
- Tax assessed value: $248,400
- Annual tax amount: $4,084
- Date on market: 4/8/2026
- Cumulative days on market: 92 days
- Listing agreement: Exclusive Right To Sell
- Electric utility on property: Yes
Estimated market value
$268,600
$255,000 - $282,000
$1,952/mo
Price history
| Date | Event | Price |
|---|---|---|
| 4/8/2026 | Listed for sale | $275,000+250.3%$167/sqft |
Source: | ||
| 8/24/1995 | Sold | $78,500$48/sqft |
Source: Public Record Report a problem | ||
Public tax history
| Year | Property taxes | Tax assessment |
|---|---|---|
| 2025 | $2,753 +0.5% | $99,360 +1.5% |
| 2024 | $2,740 +5.7% | $97,880 -11.5% |
| 2023 | $2,593 +9% | $110,560 +37.9% |
| 2022 | $2,379 +23.3% | $80,160 +31.2% |
| 2021 | $1,930 +10.9% | $61,120 +15.1% |
| 2020 | $1,741 -8.7% | $53,120 +9.2% |
| 2019 | $1,906 +16.9% | $48,640 +17.4% |
| 2018 | $1,630 +4.5% | $41,440 +4.9% |
| 2016 | $1,559 +0.2% | $39,520 +15.7% |
| 2015 | $1,556 +11.9% | $34,160 +26.1% |
| 2014 | $1,391 | $27,080 |
| 2013 | -- | -- |
| 2012 | -- | -- |
| 2011 | -- | -- |
| 2010 | -- | -- |
| 2009 | -- | -- |
| 2008 | $1,285 -2% | -- |
| 2007 | $1,311 +8.8% | $48,600 |
| 2005 | $1,205 | $48,600 +4.3% |
| 2004 | $1,205 +4.4% | $46,600 +3.6% |
| 2003 | $1,153 +7.1% | $45,000 +3.1% |
| 2002 | $1,077 +11% | $43,640 +12.1% |
| 2001 | $970 -7.4% | $38,920 +9.1% |
| 2000 | $1,047 | $35,680 |
Find assessor info on the county website
Monthly payment
Est. payment$--/mo
Payment breakdown
Explore the cost of this home by adjusting the details. Changes won't be saved.All calculations are estimates and provided by Zillow, Inc. for informational purposes only. Actual amounts may vary.
HOA fees may include property taxes on listings classified as Co-Ops. Contact the listing agent and/or owner for fee details.
Mortgage interest rates are dependent on a number of factors, including credit score, down payment, and repayment length. Interest rate data provided by Zillow Group Marketplace, Inc. as of 1/1/1970 from various mortgage lenders with which we have lead or other similar arrangements; the Estimated Payment is an average of those rates.
See how much you could borrow to make a competitive offer.
Climate risks
Neighborhood: 30281
Nearby schools
GreatSchools rating
- 5/10Pate's Creek Elementary SchoolGrades: PK-5Distance: 0.8 mi
- 5/10Dutchtown Middle SchoolGrades: 6-8Distance: 1.8 mi
- 5/10Dutchtown High SchoolGrades: 9-12Distance: 1.8 mi
Schools provided by the listing agent
- Elementary: Pates Creek
- Middle: Dutchtown
- High: Dutchtown
Source: GAMLS. This data may not be complete. We recommend contacting the local school district to confirm school assignments for this home.
A local agent can set up tours, give advice and negotiate with sellers.
- Georgia
- Henry County
- Stockbridge
- 30281
- 73 Woodland Trce