Skip main navigation
For sale
  • Price cut: $14K (6/17)
    $285,000

    730 24th St NW #600, Washington, DC 20037

    1beds
    770sqft
    : 
    Loading
    Get pre-qualified
    Condominium
    Built in 1961
    -- sqft lot
    $-- Zestimate®
    $370/sqft
    $1,101/mo HOA

    What's special

    Bright and inviting residenceWonderful private balconySpacious apartmentOverlooks peaceful trees
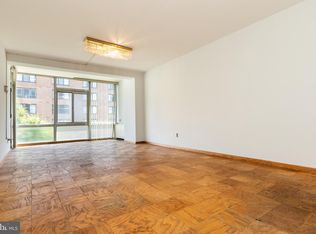
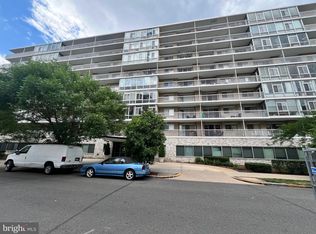
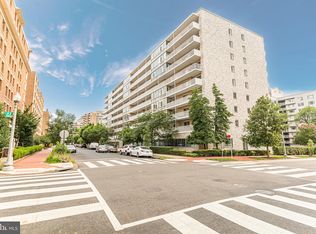

    What an opportunity- a beautifully maintained 1-bedroom, 1-bath co-op ideally situated in the heart of the vibrant West End of Washington! Located on the 6th floor, this bright and inviting residence overlooks peaceful trees, offering a rare sense of privacy and greenery in the middle of the city. This spacious apartment features newer hardwood flooring throughout the bedroom, living, and dining areas, along with a functional layout designed for comfortable everyday living. The kitchen has been refreshed with improved finishes and functionality, while large windows fill the home with natural light. Step outside onto the wonderful private balcony — the perfect place to enjoy your morning coffee or unwind while taking in the tree-lined views. Residents of Potomac Plaza enjoy 24/7 security desk service, secure building access, and exceptional convenience. The co-op fee includes all utilities and taxes, making for easy, low-maintenance city living. Association Capital Improvement Plan has been paid off by seller! Co-op fees include: property taxes, trash, electricity, gas, water and sewer. The location is truly unbeatable — just 1 block to the Washington Metro Foggy Bottom Metro, George Washington University, and George Washington University Hospital, with Georgetown shopping, dining, and waterfront attractions just moments away. The World Bank, International Monetary Fund, and United States Department of State are also conveniently located within approximately five blocks. Whether you are seeking a full-time residence, a convenient city retreat, or an exceptional opportunity in a premier location, this home offers comfort, convenience, and incredible value in the center of it all.
    57 days
    |
    368
    |
    9
    |

    Zillow last checked:

    Listing updated:

    Listed by:

    Rachel Miller 703-407-8400,

    Redfin Corporation

    Source: Bright MLS,MLS#: DCDC2261192MLS Logo

    Loading...

      Facts & features

      Interior

      Bedrooms & bathrooms
      • Bedrooms: 1
      • Bathrooms: 1
      • Full bathrooms: 1
      • Main level bathrooms: 1
      • Main level bedrooms: 1
      Basement
      • Area: 0
      Heating
      • Other
      Cooling
      • Other
      Appliances
      • Included: Cooktop, Microwave, Refrigerator, Ice Maker, Dishwasher, Disposal, Water Heater
      Features
      • Has basement: No
      • Has fireplace: No
      Interior area
      • Total structure area: 770
      • Total interior livable area: 770 sqft
      • Finished area above ground: 770
      • Finished area below ground: 0

      Property

      Parking
      • Parking features: On Street
      • Has uncovered spaces: Yes
      Accessibility
      • Accessibility features: Accessible Elevator Installed
      Features
      • Levels: One
      • Stories: 1
      • Pool features: None
      Lot
      • Features: Unknown Soil Type
      Details
      • Additional structures: Above Grade, Below Grade
      • Parcel number: 0031//0835
      • Zoning: SEE ZONING MAP
      • Special conditions: Standard

      Construction

      Type & style
      • Home type: Cooperative
      • Architectural style: Contemporary,Colonial,Other
      • Property subtype: Condominium
      • Attached to another structure: Yes
      Materials
      • Combination
      Condition
      • New construction: No
      • Year built: 1961

      Utilities & green energy

      • Sewer: Public Sewer
      • Water: Public

      Community & HOA

      Community
      • Condo and coop fee: $1,101 monthly
      • Subdivision: Foggy Bottom
      HOA
      • Has HOA: No
      • Amenities included: Common Grounds, Laundry, Security, Storage, Concierge, Elevator(s)
      • Services included: Common Area Maintenance, Air Conditioning, Electricity, Maintenance Structure, Heat, Management, Insurance, Reserve Funds, Sewer, Taxes, Water, Trash
      Location
      • Region: Washington

      Financial & listing details

      • Price per square foot: $370/sqft
      • Tax assessed value: $28,820,620
      • Annual tax amount: $214,758
      • Date on market: 5/12/2026
      • Listing agreement: Exclusive Right To Sell
      • Ownership: Cooperative

        Estimated market value

        Not available

        Estimated sales range

        Not available

        Not available

        Price history

        DateEventPrice
        6/17/2026Price change$285,000-4.7%$370/sqft
        Source: Bright MLS #DCDC2261192 Report a problem
        5/22/2026Price change$299,000-0.3%$388/sqft
        Source: Bright MLS #DCDC2261192 Report a problem
        5/12/2026Listed for sale$300,000$390/sqft
        Source: Bright MLS #DCDC2261192 Report a problem

        Public tax history

        Tax history is unavailable.

        Monthly payment

        Est. payment

        Payment breakdown

        Explore the cost of this home by adjusting the details. Changes won't be saved.
        All calculations are estimates and provided by Zillow, Inc. for informational purposes only. Actual amounts may vary.
        HOA fees may include property taxes on listings classified as Co-Ops. Contact the listing agent and/or owner for fee details.
        Mortgage interest rates are dependent on a number of factors, including credit score, down payment, and repayment length. Interest rate data provided by Zillow Group Marketplace, Inc. as of 1/1/1970 from various mortgage lenders with which we have lead or other similar arrangements; the Estimated Payment is an average of those rates.
        See how much you could borrow to make a competitive offer.

        Climate risks

        Neighborhood: Foggy Bottom

        Getting around

        97 / 100
        Walker's Paradise
        87 / 100
        Very Bikeable

        Nearby schools

        GreatSchools rating
        Schools provided by the listing agent
        • District: District Of Columbia Public Schools

        Source: Bright MLS. This data may not be complete. We recommend contacting the local school district to confirm school assignments for this home.

        A local agent can set up tours, give advice and negotiate with sellers.

        Browse local experts

        Similar homes

        Skip to the end of the carouselSkip to the beginning of the carousel