Comfort and Convenience await at 730 24th St NW #203! This well-proportioned 1 Bedroom/1 Bath unit with garage parking at Potomac Plaza Terraces is sure to amaze. Opening the door, you are greeted by the refinished gorgeous original wood floors and spacious entry way leading you into an updated and open kitchen concept living/dining area flooded with natural light from the oversized sliding doors, which take you out to a large terrace/balcony offering breath taking green scape views. Coming back inside you will be pleasantly surprised to find an updated and expanded chef’s kitchen, showcasing stainless steel appliances to include a 5-burner gas stove, bottom freezer French door fridge, a full-sized microwave, and a full-sized dishwasher. White Shaker style upper/espresso lower cabinets provide ample kitchen storage for all your needs. White quartz counters, a large stainless-steel sink with disposal, and custom tile backsplash and flooring round out the space. A huge hall closet, perfect for installing a stackable washer/dryer, is just one of three expansive storage spaces inside the apartment. The fully renovated bathroom features more custom tile work, bespoke lighting, ample storage with the vanity and mirror cabinet, a spa like tub/shower, and dual flush toilet. Making your way into the bedroom you will find a spacious walk in closet and adjacent storage closet with built in shelves. Custom bespoke overhead light fixtures compliment the one in the bathroom, for an attention to design detail not often found. The king-sized bedroom offers plenty of space to accommodate most any furniture decor. The custom roman style black out window treatment ensures that no matter the time of day, you have the option for optimum rest. Amenities include a 24-hour front desk, laundry facilities, a communal rooftop terrace with stunning city views, and a pet-friendly building. This prime location is conveniently close to grocery stores (including Whole Foods and Trader Joe's), coffee shops, the Foggy Bottom Metro, the Kennedy Center, George Washington University and Hospital, the State Department, Georgetown, and more. Sellers have paid the special assessment in full. Building allows installation of washer/dryer. Welcome Home!
Sold for $303,000
Zillow last checked:
Listing updated:
Bought with:
Donnell Kearney, SP102662
Compass
Source: Bright MLS,MLS#: DCDC2157448
Price history
| Date | Event | Price |
|---|---|---|
| 11/7/2025 | Sold | $303,000-3.5%$421/sqft |
Source:  Bright MLS #DCDC2157448 Report a problem Bright MLS #DCDC2157448 Report a problem | ||
| 10/15/2025 | Pending sale | $314,000$436/sqft |
Source: Bright MLS #DCDC2157448 Report a problem | ||
| 9/4/2025 | Listed for sale | $314,000$436/sqft |
Source: Bright MLS #DCDC2157448 Report a problem | ||
| 8/18/2025 | Pending sale | $314,000$436/sqft |
Source: Bright MLS #DCDC2157448 Report a problem | ||
| 5/27/2025 | Price change | $314,000-1.6%$436/sqft |
Source: Bright MLS #DCDC2157448 Report a problem | ||
| 4/24/2025 | Listed for sale | $319,000+10.4%$443/sqft |
Source: Bright MLS #DCDC2157448 Report a problem | ||
| 4/17/2017 | Listing removed | $289,000$401/sqft |
Source: DCRE RESIDENTIAL LLC #DC9890562 Report a problem | ||
| 3/31/2017 | Pending sale | $289,000$401/sqft |
Source: DCRE RESIDENTIAL LLC #DC9890562 Report a problem | ||
| 3/17/2017 | Listed for sale | $289,000+16.8%$401/sqft |
Source: DCRE RESIDENTIAL LLC #DC9890562 Report a problem | ||
| 5/31/2013 | Sold | $247,500-4.4%$344/sqft |
Source: Agent Provided Report a problem | ||
| 4/27/2013 | Pending sale | $259,000$360/sqft |
Source: CENTURY 21 Redwood Realty #DC8036385 Report a problem | ||
| 3/24/2013 | Listed for sale | $259,000+3.8%$360/sqft |
Source: CENTURY 21 Redwood Realty #DC8036385 Report a problem | ||
| 1/4/2012 | Listing removed | $249,500$347/sqft |
Source: CENTURY 21 Redwood Realty #DC7669638 Report a problem | ||
| 11/6/2011 | Price change | $249,500-5%$347/sqft |
Source: CENTURY 21 Redwood Realty #DC7669638 Report a problem | ||
| 8/13/2011 | Listed for sale | $262,500$365/sqft |
Source: Century 21 Redwood Realty #DC7669638 Report a problem | ||
Nearby homes
- $304,5001 bd1 ba765 sqft730 24th St NW APT 807, Washington, DC 20037Off Market
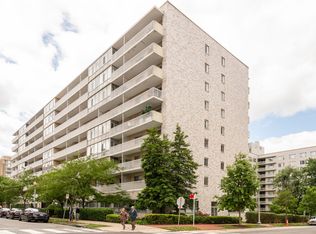
- $265,1001 bd1 ba730 sqft730 24th St NW APT 305, Washington, DC 20037Off Market
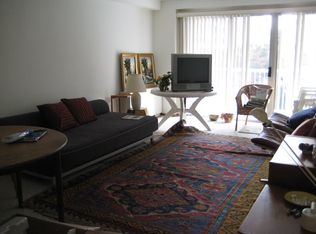
- $260,0001 bd1 ba730 sqft730 24th St NW APT 704, Washington, DC 20037Sold

- $239,000-- bd1 ba530 sqft730 24th St NW APT 217, Washington, DC 20037Sold



Get pre-qualified for a loan
At Zillow Home Loans, we can pre-qualify you in as little as 5 minutes with no impact to your credit score.An equal housing lender. NMLS #10287.
