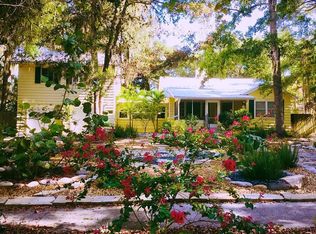
Welcome to Sapphire Shores, this property is on almost a quarter acre. This stunning 2023-25 completely remodeled Mid Century Modern residence is nestled in the highly sought-after Indian Beach/Sapphire Shores community of Sarasota. No expense was spared in transforming this gem into a luxurious haven, offering 4 bedrooms, 3 baths. Two outdoor relaxation areas, and a privacy fenced yard. The in-law suite with full bath, is perfect for guests, Airbnb, or a work-from-home office. New metal roof, aluminum soffit, and gutters, new AC system, hurricane impact windows and doors. New Kitchen, and appliances, New stackable washer and dryer. Newly furnished, and equipped. Experience the ultimate Gulf Coast lifestyle with this exceptional home, located West-of-the-Trail, mere minutes from downtown Sarasota, St. Armand’s Circle, and the pristine sands of Lido Beach. Enjoy the perfect blend of timeless elegance and modern convenience in this exquisite property. Step inside to discover a thoughtfully designed interior, boasting high-end finishes, an open-concept layout, and an abundance of natural light. The spacious living areas flow seamlessly, creating an ideal setting for both relaxation and entertaining. The gourmet kitchen features state-of-the-art appliances, custom cabinetry, and stunning Blue Onyx countertops, making it a chef’s dream. Come take a new look! Move in Ready!
Sold for $695,000
Zillow last checked:
Listing updated:
Bought with:
Ray Williams, 3225979
THE RAY WILLIAMS GROUP LLC
Source: Stellar MLS,MLS#: A4633482 Originating MLS: Sarasota - Manatee
Originating MLS: Sarasota - Manatee
Price history
| Date | Event | Price |
|---|---|---|
| 2/23/2026 | Sold | $695,000-0.6%$435/sqft |
Source:  Stellar MLS #A4633482 Report a problem Stellar MLS #A4633482 Report a problem | ||
| 1/12/2026 | Pending sale | $699,000$437/sqft |
Source: Stellar MLS #A4633482 Report a problem | ||
| 11/19/2025 | Price change | $699,000-3.6%$437/sqft |
Source: Stellar MLS #A4633482 Report a problem | ||
| 10/23/2025 | Price change | $725,000-3.3%$454/sqft |
Source: Stellar MLS #A4633482 Report a problem | ||
| 6/30/2025 | Price change | $750,000+9.5%$469/sqft |
Source: Stellar MLS #A4633482 Report a problem | ||
| 1/24/2025 | Pending sale | $685,000$429/sqft |
Source: Stellar MLS #A4633482 Report a problem | ||
| 1/11/2025 | Listed for sale | $685,000-8.7%$429/sqft |
Source: Stellar MLS #A4633482 Report a problem | ||
| 7/11/2024 | Listing removed | $749,999$469/sqft |
Source: Stellar MLS #A4575522 Report a problem | ||
| 3/19/2024 | Listing removed | -- |
Source: Stellar MLS #A4575522 Report a problem | ||
| 12/11/2023 | Price change | $749,999-3.2%$469/sqft |
Source: Stellar MLS #A4575522 Report a problem | ||
| 10/10/2023 | Price change | $775,000-3.1%$485/sqft |
Source: Stellar MLS #A4575522 Report a problem | ||
| 8/18/2023 | Listed for sale | $800,000+145.3%$501/sqft |
Source: Stellar MLS #A4575522 Report a problem | ||
| 9/9/2022 | Sold | $326,100-25.7%$204/sqft |
Source: Public Record Report a problem | ||
| 2/14/2022 | Listing removed | -- |
Source: Stellar MLS #U8150067 Report a problem | ||
| 2/9/2022 | Pending sale | $439,000$275/sqft |
Source: Stellar MLS #U8150067 Report a problem | ||
| 1/28/2022 | Listed for sale | $439,000+17.1%$275/sqft |
Source: Stellar MLS #U8150067 Report a problem | ||
| 9/8/2021 | Listing removed | -- |
Source: Stellar MLS #T3325853 Report a problem | ||
| 9/3/2021 | Pending sale | $375,000$235/sqft |
Source: Stellar MLS #T3325853 Report a problem | ||
| 8/31/2021 | Listed for sale | $375,000$235/sqft |
Source: Stellar MLS #T3325853 Report a problem | ||
Get a cash offer in 3 minutes
Find out how much your home could sell for in as little as 3 minutes with a no-obligation cash offer.
Estimated market value
$633,100
