Skip main navigation
Sold for $1,000,000
  • $1,000,000

    730 Alyssum Avenue, Oak Island, NC 28465

    4beds
    3,005sqft
    Single Family Residence
    Built in 2020
    0.44 Acres Lot
    $992,500 Zestimate®
    $333/sqft
    $3,366 Estimated rent

    Home value

    $992,500

    $913,000 - $1.07M

    $3,366/mo

    Zestimate® history
    Loading
    Loading...

    Owner options

    List your home for rent

    $3,366/mo

    Rent Zestimate®

    Find your next renter with Zillow Rental Manager. Plus, with online applications, you can quickly screen prospective tenants – for free.

    Learn more

    $3,366/mo

    Rent Zestimate®

    Refinance and save

    $7,795/mo

    Est. payment

    Refinancing to a lower rate could help reduce your monthly payments and save thousands over the life of the loan.

    See today's rates

    $7,795/mo

    Est. payment

    Explore your selling options

    Work with a Zillow partner agent

    Leverage their expertise and Zillow's premium Showcase listings to get your home seen by more buyers.

    Get started

    List with your own agent

    Get your home in front of millions of buyers by listing it on Zillow.

    Learn how to do it

    Sell it yourself

    Take full control of how buyers see your home on Zillow by listing For Sale by Owner (FSBO).

    List your home

    What's special

    Gas-burning fireplaceQuality craftsmanshipAbundant natural lightVibrant rose gardenMarine-grade ceiling fansFlex roomStunning gourmet kitchen
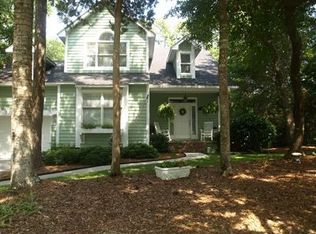
    Welcome to the Arboretum community, one of Caswell Beach's best kept secrets! This beautifully crafted Hagood custom piling home offers 4 BDR's, 3 full BA, and 2 half BA, on the outskirts of the ICW. From the moment you step inside, you'll be captivated by the soaring 10-foot ceilings, quality craftsmanship, and elegant design. The main level features a formal dining room and a stunning gourmet kitchen designed for both everyday living and entertaining, complete with an oversized island with seating, Hawaii granite countertops, Blanco undermount sink, generous pantry, and KitchenAid induction cooktop. A sunny breakfast nook offers additional seating, while the kitchen flows seamlessly into the cozy living area with a gas-burning fireplace and abundant natural light. Relax on the enclosed back porch featuring Eze-Breeze windows and marine-grade ceiling fans—perfect for year-round enjoyment. Also on the main level is a spacious primary suite with tray ceiling and scenic bay window,. An additional bedroom with ensuite bath, laundry room, and half bath complete this floor. Upstairs, you'll find two more BDR's, a full BA, a comfortable sitting room, cedar closet, flex room currently used as a sewing room, and a porch offering peaceful marsh views. Additional features include a 2- stop elevator, 3-zone HVAC system, outdoor shower, ground-level drop zone with half bath, solar panels, a private well for the irrigation system, and a large storage area. Professionally maintained landscaping and a vibrant rose garden enhance the home's outdoor appeal. Arboretum amenities include a newly renovated clubhouse (2025), indoor pool, tennis, pickleball and basketball courts, and a kayak launch—and all this is just a short bike or golf cart ride to Caswell Beach. This is coastal living at its finest.

    Zillow last checked:

    Listing updated:

    Listed by:

    Hamilton Realty Group 888-584-9431,

    eXp Realty

    Bought with:

    Burt B Elmore, 280710

    Northrop Realty

    Source: Hive MLS,MLS#: 100550882MLS LogoOriginating MLS: Brunswick County Association of Realtors

    Facts & features

    Interior

    Bedrooms & bathrooms
    • Bedrooms: 4
    • Bathrooms: 4
    • Full bathrooms: 3
    • 1/2 bathrooms: 1
    Rooms
    • Room types: Dining Room, Living Room, Breakfast Room, Master Bedroom, Laundry, Sunroom, Bedroom 1, Family Room, Bedroom 2, Bedroom 3
    Primary bedroom
    • Level: Main
    • Dimensions: 17 x 12.25
    Bedroom 1
    • Level: Main
    • Dimensions: 13.25 x 10.75
    Bedroom 2
    • Level: Upper
    • Dimensions: 12 x 11
    Bedroom 3
    • Level: Upper
    • Dimensions: 9.9 x 9.67
    Breakfast room
    • Level: Main
    • Dimensions: 12.25 x 9.83
    Dining room
    • Level: Main
    • Dimensions: 13.25 x 13
    Family room
    • Level: Upper
    • Dimensions: 15.42 x 9.25
    Kitchen
    • Level: Main
    • Dimensions: 17 x 11.42
    Laundry
    • Level: Main
    • Dimensions: 10.5 x 6.25
    Living room
    • Level: Main
    • Dimensions: 20.67 x 14
    Sunroom
    • Level: Main
    • Dimensions: 15.67 x 11.42
    Heating
    • Propane, Heat Pump, Fireplace(s), Active Solar, Electric, Solar, Zoned
    Cooling
    • Zoned, Heat Pump
    Appliances
    • Included: Vented Exhaust Fan, Electric Oven, Electric Cooktop, Built-In Microwave, Disposal, Tankless Water Heater
    • Laundry: Laundry Room
    Features
    • Sound System, Master Downstairs, Walk-in Closet(s), Tray Ceiling(s), High Ceilings, Entrance Foyer, Mud Room, Kitchen Island, Elevator, Ceiling Fan(s), Pantry, Walk-in Shower, Blinds/Shades, Cedar Closet(s), Gas Log, Walk-In Closet(s)
    • Flooring: Carpet, Tile, Wood
    • Doors: Storm Door(s)
    • Windows: Thermal Windows
    • Basement: None
    • Attic: Storage,Walk-In
    • Has fireplace: Yes
    • Fireplace features: Gas Log
    Interior area
    • Total structure area: 3,005
    • Total interior livable area: 3,005 sqft

    Property

    Parking
    • Total spaces: 2
    • Parking features: Workshop in Garage, Garage Faces Front, Concrete, Off Street
    • Has attached garage: Yes
    Accessibility
    • Accessibility features: Accessible Elevator Installed
    Features
    • Levels: Two
    • Patio & porch: Covered, Deck, Enclosed, Porch, Screened, Balcony, Front Porch, Rear Porch
    • Exterior features: Outdoor Shower, Irrigation System, Storm Doors
    • Pool features: None
    • Fencing: None
    • Has view: Yes
    • View description: Marsh
    • Has water view: Yes
    • Water view: Marsh
    • Frontage type: See Remarks
    Lot
    • Size: 0.44 Acres
    • Dimensions: 77 x 249 x 101 x 206
    • Features: Open Lot, Level, Wooded
    Details
    • Additional structures: Shower
    • Parcel number: 251aa020
    • Zoning: Cb-R20-Sf
    • Special conditions: Standard

    Construction

    Type & style
    • Home type: SingleFamily
    • Property subtype: Single Family Residence
    Materials
    • Fiber Cement, Wood Frame
    • Foundation: Other, Pilings
    • Roof: Architectural Shingle
    Condition
    • New construction: No
    • Year built: 2020

    Utilities & green energy

    • Sewer: Public Sewer
    • Water: Public, Well
    • Utilities for property: Sewer Connected, Water Connected

    Community & HOA

    Community
    • Security: Smoke Detector(s)
    • Subdivision: The Arboretum
    HOA
    • Has HOA: Yes
    • Amenities included: Basketball Court, Clubhouse, Pool, Indoor Pool, Maintenance Common Areas, Maintenance Roads, Pickleball, Street Lights, Tennis Court(s)
    • HOA fee: $2,000 annually
    • HOA name: Arboretum Homeowners Association
    • HOA phone: 910-295-3791
    Location
    • Region: Caswell Beach

    Financial & listing details

    • Price per square foot: $333/sqft
    • Tax assessed value: $676,120
    • Annual tax amount: $4,267
    • Date on market: 1/23/2026
    • Cumulative days on market: 229 days
    • Listing agreement: Exclusive Right To Sell
    • Listing terms: Cash,Conventional
    • Road surface type: Paved

    Price history

    DateEventPrice
    3/23/2026Sold$1,000,000-2.4%$333/sqft
    Source: Hive MLS #100550882 Report a problem
    2/19/2026Contingent$1,025,000$341/sqft
    Source: eXp Realty #100550882 Report a problem
    1/23/2026Listed for sale$1,025,000-12.8%$341/sqft
    Source: eXp Realty #100550882 Report a problem
    1/1/2026Listing removed$1,175,000$391/sqft
    Source: Hive MLS #100513257 Report a problem
    6/12/2025Listed for sale$1,175,000+1205.6%$391/sqft
    Source: Hive MLS #100513257 Report a problem
    1/8/2019Sold$90,000-60%$30/sqft
    Source: Hive MLS #100065259 Report a problem
    5/25/2005Sold$225,000$75/sqft
    Source: Hive MLS #20062535 Report a problem

    Public tax history

    YearProperty taxesTax assessment
    2025$4,267 $676,120
    2024$4,267 +3.3%$676,120
    2023$4,132 -9.3%$676,120 +31%
    2022$4,554 +7.1%$516,080 +3.1%
    2021$4,253 +376%$500,430 +335.2%
    2020$894 $115,000
    2019-- $115,000
    2018-- $115,000
    2017$867 $115,000
    2016$867 $115,000
    2015$867 $115,000
    Find assessor info on the county website

    Neighborhood: 28465

    Nearby schools

    GreatSchools rating
    Schools provided by the listing agent
    • Elementary: Southport
    • Middle: South Brunswick
    • High: South Brunswick

    Source: Hive MLS. This data may not be complete. We recommend contacting the local school district to confirm school assignments for this home.

    Get a cash offer in 3 minutes
    Find out how much your home could sell for in as little as 3 minutes with a no-obligation cash offer.
    Estimated market value
    $992,500
    Get a cash offer in 3 minutes
    Find out how much your home could sell for in as little as 3 minutes with a no-obligation cash offer.
    Estimated market value
    $992,500