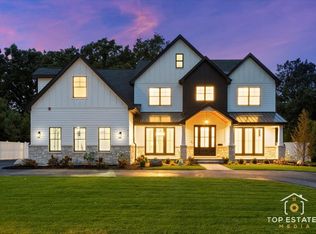
Welcome to your dream home in the heart of Deerfield, walking distance to Walden School! This elegant property offers a harmonious blend of modern convenience and traditional charm. As you step inside this five-bedroom home, the seamless flow between the kitchen, family room, and dining room creates a warm and inviting atmosphere. The kitchen boasts an open layout while giving you all the counter space and storage you need. Off the kitchen is a walk-in pantry with an extra refrigerator for the convenience of extra storage. The private office next to the kitchen also provides for a great work-from-home space, a great kids homework area, or a space for your household management organization. The living room is adorned with a classic wood-burning fireplace, perfect for cozy gatherings on chilly evenings. The timeless design of this traditional home is further accentuated by the thoughtfully designed heated sunroom with sliding doors to the yard, inviting an abundance of natural light and providing a serene space to relax and unwind. There is a newly constructed "dog area" outside of the sunroom which allows for easy for clean-up. To compliment the amazing floor plan of this home, there is a house audio system that has been installed with multi-room in ceiling speakers. A spacious mudroom and laundry room on the first floor make daily routines a breeze, ensuring that everything is neatly organized, with the convenience of the attached 2-car garage. Upstairs, the primary suite has ample bedroom space which includes an attached large ensuite bathroom with heated floors and a large walk-in closet. The four other bedrooms upstairs are rounded out by the spacious full bathroom. A finished basement adds to the allure of this home, with enough space for recreation and entertainment. A generously sized storage room, with two insulated crawl spaces, ensures that all your belongings can be stored in their designated space. Step outside to be amazed by the meticulously, fully fenced, landscaped backyard. The brick patio is the ideal setting for al fresco dining. With ample yard space and a brick patio, you have your own outdoor oasis - from gardening to play areas. New roof, gutters and siding 2023.
Closed
$815,000
730 Ambleside Dr, Deerfield, IL 60015
5beds
3,643sqft
Single Family Residence
Built in 1964
0.31 Acres Lot
$1,071,200 Zestimate®
$224/sqft
$5,016 Estimated rent
Home value
$1,071,200
$986,000 - $1.18M
$5,016/mo
Zestimate® history
Owner options
List your home for rent
$5,016/mo
Rent Zestimate®
Find your next renter with Zillow Rental Manager. Plus, with online applications, you can quickly screen prospective tenants – for free.
$5,016/mo
Rent Zestimate®
Refinance and save
$5,211/mo
Est. payment
Refinancing to a lower rate could help reduce your monthly payments and save thousands over the life of the loan.
$5,211/mo
Est. payment
Explore your selling options
Work with a Zillow partner agent
Leverage their expertise and Zillow's premium Showcase listings to get your home seen by more buyers.
Get startedList with your own agent
Get your home in front of millions of buyers by listing it on Zillow.
Learn how to do itSell it yourself
Take full control of how buyers see your home on Zillow by listing For Sale by Owner (FSBO).
List your homeWhat's special
Private officeAmple yard spaceModern convenienceSliding doorsWalk-in pantryBrick patioNew roof
Zillow last checked:
Listing updated:
Listed by:
Ashley Kain Spector 847-835-2300,
Compass
Bought with:
Lyn Wise
@properties Christie's International Real Estate
Source: MRED as distributed by MLS GRID,MLS#: 11903496
Facts & features
Interior
Bedrooms & bathrooms
- Bedrooms: 5
- Bathrooms: 3
- Full bathrooms: 2
- 1/2 bathrooms: 1
Rooms
- Room types: Bedroom 5, Foyer, Mud Room, Office, Pantry, Recreation Room, Heated Sun Room, Utility Room-Lower Level, Walk In Closet
Primary bedroom
- Features: Flooring (Carpet), Window Treatments (Blinds), Bathroom (Full)
- Level: Second
- Area: 224 Square Feet
- Dimensions: 16X14
Bedroom 2
- Features: Flooring (Hardwood), Window Treatments (Blinds)
- Level: Second
- Area: 285 Square Feet
- Dimensions: 19X15
Bedroom 3
- Features: Flooring (Hardwood), Window Treatments (Blinds)
- Level: Second
- Area: 168 Square Feet
- Dimensions: 14X12
Bedroom 4
- Features: Flooring (Hardwood), Window Treatments (Blinds)
- Level: Second
- Area: 144 Square Feet
- Dimensions: 12X12
Bedroom 5
- Features: Flooring (Hardwood), Window Treatments (Blinds)
- Level: Second
- Area: 120 Square Feet
- Dimensions: 12X10
Dining room
- Features: Flooring (Hardwood)
- Level: Main
- Area: 272 Square Feet
- Dimensions: 17X16
Family room
- Features: Flooring (Hardwood)
- Level: Main
- Area: 374 Square Feet
- Dimensions: 22X17
Foyer
- Features: Flooring (Hardwood)
- Level: Main
- Area: 238 Square Feet
- Dimensions: 17X14
Other
- Features: Flooring (Terracotta)
- Level: Main
- Area: 210 Square Feet
- Dimensions: 15X14
Kitchen
- Features: Kitchen (Eating Area-Breakfast Bar, Island, Pantry-Walk-in, Granite Counters), Flooring (Hardwood)
- Level: Main
- Area: 260 Square Feet
- Dimensions: 20X13
Laundry
- Features: Flooring (Hardwood)
- Level: Main
- Area: 70 Square Feet
- Dimensions: 10X7
Living room
- Features: Flooring (Hardwood)
- Level: Main
- Area: 378 Square Feet
- Dimensions: 27X14
Mud room
- Features: Flooring (Hardwood)
- Level: Main
- Area: 91 Square Feet
- Dimensions: 13X7
Office
- Features: Flooring (Hardwood)
- Level: Main
- Area: 63 Square Feet
- Dimensions: 9X7
Pantry
- Features: Flooring (Hardwood)
- Level: Main
- Area: 80 Square Feet
- Dimensions: 10X8
Recreation room
- Features: Flooring (Carpet)
- Level: Basement
- Area: 624 Square Feet
- Dimensions: 26X24
Other
- Features: Flooring (Other)
- Level: Basement
- Area: 378 Square Feet
- Dimensions: 27X14
Walk in closet
- Features: Flooring (Hardwood)
- Level: Second
- Area: 48 Square Feet
- Dimensions: 8X6
Heating
- Steam, Baseboard, Radiant, Radiant Floor
Cooling
- Central Air, Small Duct High Velocity
Appliances
- Included: Double Oven, Microwave, Dishwasher, High End Refrigerator, Washer, Dryer, Disposal, Stainless Steel Appliance(s)
- Laundry: Main Level
Features
- Cathedral Ceiling(s)
- Flooring: Hardwood
- Windows: Screens, Skylight(s)
- Basement: Partially Finished,Crawl Space,Partial
- Attic: Unfinished
- Number of fireplaces: 1
- Fireplace features: Wood Burning, Gas Starter, Living Room
Interior area
- Total structure area: 0
- Total interior livable area: 3,643 sqft
Property
Parking
- Total spaces: 2
- Parking features: Concrete, Garage Door Opener, On Site, Garage Owned, Attached, Driveway, Owned, Garage
- Attached garage spaces: 2
- Has uncovered spaces: Yes
Accessibility
- Accessibility features: No Disability Access
Features
- Stories: 2
- Patio & porch: Patio
- Exterior features: Dog Run
- Fencing: Fenced
Lot
- Size: 0.31 Acres
- Dimensions: 71X181X83X167
- Features: Landscaped
Details
- Parcel number: 16281060100000
- Special conditions: None
- Other equipment: TV-Cable, Ceiling Fan(s), Fan-Attic Exhaust, Sump Pump, Sprinkler-Lawn, Backup Sump Pump;, Radon Mitigation System
Construction
Type & style
- Home type: SingleFamily
- Architectural style: Colonial
- Property subtype: Single Family Residence
Materials
- Aluminum Siding, Brick
- Foundation: Concrete Perimeter
- Roof: Asphalt
Condition
- New construction: No
- Year built: 1964
- Major remodel year: 2011
Utilities & green energy
- Electric: Circuit Breakers
- Sewer: Public Sewer
- Water: Lake Michigan
Community & HOA
Community
- Features: Park, Curbs, Sidewalks, Street Lights, Street Paved
- Security: Security System, Carbon Monoxide Detector(s)
HOA
- Services included: None
Location
- Region: Deerfield
Financial & listing details
- Price per square foot: $224/sqft
- Tax assessed value: $756,778
- Annual tax amount: $20,415
- Date on market: 10/7/2023
- Listing terms: Conventional
- Ownership: Fee Simple
Price history
| Date | Event | Price |
|---|---|---|
| 12/22/2023 | Sold | $815,000-4.1%$224/sqft |
Source:  MRED as distributed by MLS GRID #11903496 Report a problem MRED as distributed by MLS GRID #11903496 Report a problem | ||
| 12/17/2023 | Pending sale | $850,000$233/sqft |
Source: MRED as distributed by MLS GRID #11903496 Report a problem | ||
| 10/30/2023 | Contingent | $850,000$233/sqft |
Source: MRED as distributed by MLS GRID #11903496 Report a problem | ||
| 10/25/2023 | Price change | $850,000-10.5%$233/sqft |
Source: MRED as distributed by MLS GRID #11903496 Report a problem | ||
| 9/26/2023 | Price change | $950,000-9.5%$261/sqft |
Source: MRED as distributed by MLS GRID #11872081 Report a problem | ||
| 9/6/2023 | Listed for sale | $1,050,000+33.8%$288/sqft |
Source: MRED as distributed by MLS GRID #11872081 Report a problem | ||
| 11/1/2012 | Sold | $785,000-6%$215/sqft |
Source: MRED as distributed by MLS GRID #08168121 Report a problem | ||
| 9/28/2012 | Listed for sale | $835,000+87.6%$229/sqft |
Source: Coldwell Banker Residential Brokerage - Deerfield #08168121 Report a problem | ||
| 10/3/1996 | Sold | $445,000$122/sqft |
Source: Public Record Report a problem | ||
Public tax history
| Year | Property taxes | Tax assessment |
|---|---|---|
| 2024 | $22,516 +2.2% | $264,442 +4.8% |
| 2023 | $22,022 +7.8% | $252,234 +4.2% |
| 2022 | $20,425 +6% | $242,067 +9.3% |
| 2021 | $19,264 +4% | $221,537 +3.5% |
| 2020 | $18,527 +2.3% | $214,042 +0.2% |
| 2019 | $18,106 -2.9% | $213,679 -7.3% |
| 2018 | $18,642 | $230,552 +0.3% |
| 2017 | $18,642 +4.9% | $229,817 +3.9% |
| 2016 | $17,773 +5.9% | $221,127 +6.4% |
| 2015 | $16,786 +2.9% | $207,767 +10.2% |
| 2014 | $16,309 +2.5% | $188,492 +0.9% |
| 2012 | $15,907 +2.7% | $186,830 -13.8% |
| 2011 | $15,483 -14.7% | $216,766 -17.4% |
| 2010 | $18,158 +5% | $262,348 -5.6% |
| 2009 | $17,289 +1.7% | $277,969 -2.3% |
| 2008 | $17,000 +29.3% | $284,368 +2.8% |
| 2006 | $13,150 +8.9% | $276,649 |
| 2005 | $12,078 +4.8% | -- |
| 2004 | $11,527 +0.7% | -- |
| 2003 | $11,442 +9.2% | -- |
| 2002 | $10,482 +6.6% | -- |
| 2001 | $9,833 +3.5% | $146,700 +6.4% |
| 2000 | $9,496 | $137,886 |
Find assessor info on the county website
Neighborhood: 60015
Nearby homes
- $905,7004 bd2 ba2.4k sqft720 Ambleside Dr, Deerfield, IL 60015Off Market
- $792,9003 bd2 ba2k sqft1409 Wincanton Dr, Deerfield, IL 60015Off Market
- $1,326,3004 bd3 ba4.1k sqft1413 Wincanton Dr, Deerfield, IL 60015Off Market
- $2,288,0006 bd6 ba6.5k sqft1420 Windcrest Rd, Deerfield, IL 60015Sold
- $750,0006 bd4 ba3.6k sqft1408 Windcrest Rd, Deerfield, IL 60015Sold
- $821,0004 bd3 ba-- sqft729 Ambleside Dr, Deerfield, IL 60015Sold
- $1,140,4004 bd2 ba3.7k sqft1419 Wincanton Dr, Deerfield, IL 60015Off Market
- $1,183,6005 bd3 ba3.2k sqft1389 Wincanton Dr, Deerfield, IL 60015Off Market
Nearby schools
GreatSchools rating
- 8/10Walden Elementary SchoolGrades: K-5Distance: 0.1 mi
- 8/10Alan B Shepard Middle SchoolGrades: 6-8Distance: 1.2 mi
- 10/10Deerfield High SchoolGrades: 9-12Distance: 0.7 mi
Schools provided by the listing agent
- Elementary: Walden Elementary School
- Middle: Alan B Shepard Middle School
- High: Deerfield High School
- District: 109
Source: MRED as distributed by MLS GRID. This data may not be complete. We recommend contacting the local school district to confirm school assignments for this home.
Get a cash offer in 3 minutes
Find out how much your home could sell for in as little as 3 minutes with a no-obligation cash offer.
Estimated market value
$1,071,200
Get a cash offer in 3 minutes
Find out how much your home could sell for in as little as 3 minutes with a no-obligation cash offer.
Estimated market value
$1,071,200
- Illinois
- Lake County
- Deerfield
- 60015
- 730 Ambleside Dr
Nearby cities
Nearby zip codes
Other Deerfield Topics
