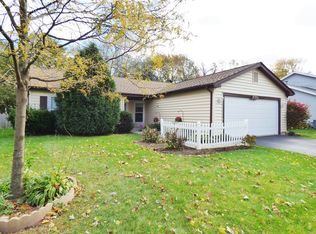
**MULTIPLE OFFERS RECEIVED. Best and final due Sunday, August 31st. All offers will be presented Monday morning with a decision by EOD on Sept 1st** Experience the comfort and charm of this beautiful ranch-style home located at 730 Applewood Lane in sought-after charming neighborhood of Cinnamon Creek in Algonquin. This property perfectly blends modern convenience with classic appeal. Spanning 1,313 square feet, this residence boasts three spacious bedrooms and two bathrooms, offering ample space for relaxation and privacy. ***** Step inside to discover an inviting interior with vaulted ceilings that enhance the sense of space and openness. The living and dining areas are adorned with gorgeous hardwood floors, adding a touch of elegance and warmth to the home. The remainder of the main floor has sturdy laminates that are durable and easy to clean! The kitchen features 42" cabinets and a pantry for all your kitchen storage needs and a solar tube to bring in natural light! ***** The Master Bedroom is spacious with plenty of room for a king-sized bed and dressers. It boasts a private Master bath with stunning shower and linen closet. And there's a spacious walk-in with all the room you'll need! There are 2 more spacious bedrooms with large closets as well. ***** The full, finished basement provides versatile space, perfect for creating your dream entertainment area, home office, or gym. The best feature of the basement is the Vermont Castings stove that, when used in the winter, can radiate heat to the entire house and keep your heating bills low, low, low! The wood storage shed in the back yard gives you plenty of space to store wood for the winter! THEN...there's still plenty of space in the storage room for all your storage needs. ***** Outdoor enthusiasts will love the expansive lot, featuring a large yard ideal for outdoor activities. The beautiful landscaping enhances the curb appeal of this charming home, creating an inviting atmosphere for both residents and guests. ***** Whether you're enjoying the indoor comforts or the outdoor delights, this home offers a perfect balance of style and functionality in a friendly neighborhood. Don't miss the opportunity to make this delightful property your own. COME SOON!
Closed
Zillow last checked:
Listing updated:
Bought with:
Cristina Panagopoulos
Compass
Source: MRED as distributed by MLS GRID,MLS#: 12453196
Price history
| Date | Event | Price |
|---|---|---|
| 10/24/2025 | Sold | $364,000+15.6%$277/sqft |
Source:  MRED as distributed by MLS GRID #12453196 Report a problem MRED as distributed by MLS GRID #12453196 Report a problem | ||
| 9/2/2025 | Contingent | $315,000$240/sqft |
Source: MRED as distributed by MLS GRID #12453196 Report a problem | ||
| 8/27/2025 | Listed for sale | $315,000+115.8%$240/sqft |
Source: MRED as distributed by MLS GRID #12453196 Report a problem | ||
| 5/28/1998 | Sold | $146,000$111/sqft |
Source: Public Record Report a problem | ||
Get a cash offer in 3 minutes
Find out how much your home could sell for in as little as 3 minutes with a no-obligation cash offer.
Estimated market value
$375,800
