Step into a home that truly feels as good as it looks—where comfort, beauty, and tranquility come together in perfect harmony. Thoughtfully updated and lovingly maintained, this inviting property offers a sense of peace the moment you walk through the brand-new front door. Warm, rich 3/4" Canadian maple hardwood floors flow through the living room, dining room, upstairs hall, and primary bedroom, creating an elegant yet cozy atmosphere. The updated primary and guest bathrooms bring a fresh, modern touch, while the primary suite is a true sanctuary with charming bay windows and a spacious window seat—perfect for quiet mornings, reading, or simply soaking in the natural light. A large, carpeted walk-in closet with direct access to the walk-in attic adds both luxury and convenience. Large family room has gas log fireplace and attached wet bar. Every detail has been considered for comfort and ease, including central vacuum service throughout the home and garage, plus a convenient kitchen toe-kick vacuum. Andersen thermal windows not only enhance efficiency but create a remarkably and quiet indoor environment. Step outside and fall in love with the beautifully landscaped yard—bursting with gorgeous flowering plants, lilac bushes, and graceful weeping cherry trees. The private patio becomes a serene escape, especially when the trees are in bloom. A charming 10'x15' garden house, affectionately known as the "Julia House," adds character and endless possibilities. Additional highlights include a new roof , new dishwasher, fresh interior and exterior paint, and recently replaced windows throughout. Beyond the home itself, you'll appreciate the warm sense of community, with truly wonderful neighbors that make this location even more special. This is more than just a house—it's a peaceful, welcoming place to call home.
Sold for $391,200
$391,200
730 Ashbury Dr, Perrysburg, OH 43551
4beds
2,445sqft
Single Family Residence
Built in 1983
0.3 Acres Lot
$398,200 Zestimate®
$160/sqft
$3,207 Estimated rent
Home value
$398,200
$295,000 - $542,000
$3,207/mo
Zestimate® history
Owner options
List your home for rent
$3,207/mo
Rent Zestimate®
Find your next renter with Zillow Rental Manager. Plus, with online applications, you can quickly screen prospective tenants – for free.
$3,207/mo
Rent Zestimate®
Refinance and save
$2,568/mo
Est. payment
Refinancing to a lower rate could help reduce your monthly payments and save thousands over the life of the loan.
$2,568/mo
Est. payment
Explore your selling options
Work with a Zillow partner agent
Leverage their expertise and Zillow's premium Showcase listings to get your home seen by more buyers.
Get startedList with your own agent
Get your home in front of millions of buyers by listing it on Zillow.
Learn how to do itSell it yourself
Take full control of how buyers see your home on Zillow by listing For Sale by Owner (FSBO).
List your homeWhat's special
Zillow last checked:
Listing updated:
Listed by:
Victoria D. Valle 419-460-5587,
The Danberry Co.
Bought with:
Gerri L. Walczak, 0000399483
RE/MAX Preferred Associates
Source: NORIS,MLS#: 10006063
Facts & features
Interior
Bedrooms & bathrooms
- Bedrooms: 4
- Bathrooms: 3
- Full bathrooms: 2
- 1/2 bathrooms: 1
Bedroom 2
- Features: Ceiling Fan(s)
- Level: Upper
- Dimensions: 12 x 11
Bedroom 3
- Features: Ceiling Fan(s)
- Level: Upper
- Dimensions: 12 x 11
Bedroom 4
- Level: Upper
- Dimensions: 16 x 11
Other
- Features: Ceiling Fan(s)
- Level: Upper
- Dimensions: 17 x 14
Dining room
- Features: Formal Dining Room
- Level: Main
- Dimensions: 15 x 12
Exercise room
- Level: Lower
- Dimensions: 15 x 14
Family room
- Features: Skylight, Vaulted Ceiling(s), Fireplace
- Level: Main
- Dimensions: 21 x 14
Game room
- Level: Lower
- Dimensions: 31 x 11
Kitchen
- Features: Kitchen Island
- Level: Main
- Dimensions: 20 x 13
Laundry
- Level: Main
- Dimensions: 15 x 6
Living room
- Level: Main
- Dimensions: 17 x 17
Utility room
- Level: Lower
- Dimensions: 18 x 16
Heating
- Forced Air
Cooling
- Ceiling Fan(s), Central Air
Appliances
- Included: Dishwasher, Microwave, Water Heater, Convection Oven, Disposal
- Laundry: Electric Dryer Hookup, Main Level, Sink
Features
- Built-in Features, Cathedral Ceiling(s), Ceiling Fan(s), Double Vanity, Eat-in Kitchen, Open Floorplan, Pantry, Primary Bathroom, Separate Shower, Vaulted Ceiling(s)
- Flooring: Carpet, Ceramic Tile, Hardwood
- Windows: Bay Window(s), Double Pane Windows, Insulated Windows
- Basement: Partial
- Number of fireplaces: 1
- Fireplace features: Family Room
- Common walls with other units/homes: No Common Walls
Interior area
- Total structure area: 2,445
- Total interior livable area: 2,445 sqft
- Finished area below ground: 972
Property
Parking
- Total spaces: 4
- Parking features: On Street, Attached Garage, Driveway
- Garage spaces: 2.5
- Has uncovered spaces: Yes
Features
- Patio & porch: Rear Patio
- Exterior features: Garden, Private Yard
- Fencing: Wood
Lot
- Size: 0.3 Acres
- Dimensions: 100X132
- Features: Landscaped
Details
- Additional structures: Outbuilding
- Parcel number: Q61400690402031.000
Construction
Type & style
- Home type: SingleFamily
- Architectural style: Tudor
- Property subtype: Single Family Residence
Materials
- Board & Batten Siding, Brick, Concrete
- Foundation: Combination
- Roof: Asphalt
Condition
- New construction: No
- Year built: 1983
Utilities & green energy
- Electric: 200+ Amp Service
- Sewer: Sanitary Sewer
- Water: Public
- Utilities for property: Electricity Connected, Natural Gas Connected
Community & HOA
Community
- Subdivision: Cary Hill Estates
HOA
- Has HOA: No
Location
- Region: Perrysburg
Financial & listing details
- Price per square foot: $160/sqft
- Tax assessed value: $280,400
- Annual tax amount: $5,525
- Date on market: 4/11/2026
- Listing terms: Cash,Conventional
- Electric utility on property: Yes
- Road surface type: Asphalt
Price history
| Date | Event | Price |
|---|---|---|
| 5/15/2026 | Sold | $391,200+8.7%$160/sqft |
Source: NORIS #10006063 Report a problem | ||
| 5/11/2026 | Pending sale | $359,900$147/sqft |
Source: NORIS #10006063 Report a problem | ||
| 4/17/2026 | Contingent | $359,900$147/sqft |
Source: NORIS #10006063 Report a problem | ||
| 4/11/2026 | Listed for sale | $359,900+116.8%$147/sqft |
Source: NORIS #10006063 Report a problem | ||
| 9/28/1994 | Sold | $166,000$68/sqft |
Source: Public Record Report a problem | ||
Public tax history
| Year | Property taxes | Tax assessment |
|---|---|---|
| 2025 | $5,525 +13.7% | $98,140 |
| 2024 | $4,861 -16.1% | $98,140 0% |
| 2023 | $5,794 +8.4% | $98,150 +19.8% |
| 2022 | $5,343 +1.7% | $81,900 |
| 2021 | $5,254 +0.5% | $81,900 |
| 2020 | $5,228 +7.6% | $81,900 +10.9% |
| 2019 | $4,860 +12.3% | $73,820 |
| 2018 | $4,328 +3.7% | $73,820 |
| 2017 | $4,173 +2.6% | $73,820 +10.7% |
| 2016 | $4,066 -2.6% | $66,680 |
| 2015 | $4,176 +20.1% | $66,680 |
| 2014 | $3,476 -2.3% | $66,680 |
| 2013 | $3,557 -8.7% | $66,680 |
| 2012 | $3,896 -2% | $66,680 -13.6% |
| 2010 | $3,976 -0.7% | $77,140 |
| 2009 | $4,005 +6.2% | $77,140 |
| 2008 | $3,771 | $77,140 |
| 2007 | $3,771 +1.3% | $77,140 |
| 2006 | $3,725 +1% | $77,140 |
| 2005 | $3,687 +11.3% | $77,140 |
| 2004 | $3,314 -0.6% | -- |
| 2003 | $3,332 +2.6% | -- |
| 2002 | $3,247 +10.9% | -- |
| 2001 | $2,927 +3.5% | -- |
| 2000 | $2,827 +4.8% | -- |
| 1999 | $2,697 | -- |
Find assessor info on the county website
Neighborhood: 43551
Nearby homes
- $347,9004 bd2 ba2.3k sqft740 Ashbury Dr, Perrysburg, OH 43551Off Market
- $340,0004 bd3 ba2.4k sqft725 Ashbury Dr, Perrysburg, OH 43551Sold
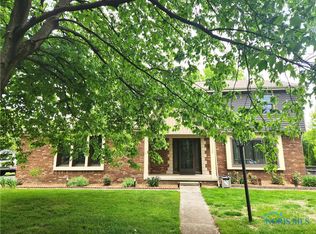
- $376,8004 bd2 ba2.1k sqft595 Carol Dr, Perrysburg, OH 43551Off Market
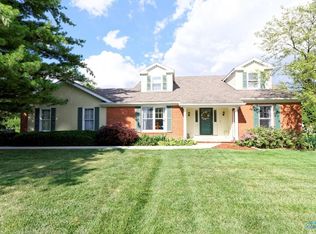
- $351,2004 bd2 ba1k sqft590 Carol Dr, Perrysburg, OH 43551Off Market
- $385,0004 bd3 ba2.4k sqft690 Ashbury Dr, Perrysburg, OH 43551Off Market
- $435,0004 bd3 ba3.3k sqft765 Ashbury Dr, Perrysburg, OH 43551Sold
- $377,4004 bd2 ba2.6k sqft715 Ashbury Dr, Perrysburg, OH 43551Off Market
- $377,7004 bd3 ba2.2k sqft591 Carol Dr, Perrysburg, OH 43551Off Market
Nearby schools
GreatSchools rating
- 7/10Woodland Elementary SchoolGrades: K-4Distance: 0.2 mi
- 9/10Perrysburg Junior High SchoolGrades: 7-8Distance: 1.1 mi
- 9/10Perrysburg High SchoolGrades: 9-12Distance: 3.8 mi
Schools provided by the listing agent
- Elementary: Woodlands
- High: Perrysburg
Source: NORIS. This data may not be complete. We recommend contacting the local school district to confirm school assignments for this home.
Get a cash offer in 3 minutes
Find out how much your home could sell for in as little as 3 minutes with a no-obligation cash offer.
Estimated market value
$398,200
Get a cash offer in 3 minutes
Find out how much your home could sell for in as little as 3 minutes with a no-obligation cash offer.
Estimated market value
$398,200
- Ohio
- Wood County
- Perrysburg
- 43551
- 730 Ashbury Dr
Nearby cities
Nearby zip codes
Other Perrysburg Topics
