Welcome to 730 Ashley Forest Dr., a charming retreat tucked away in the sought-after Oakcrest Subdivision of Hixson, TN. This beautifully maintained home blends modern updates with timeless features, creating the perfect balance of comfort and style.
With 3 spacious bedrooms and 2 full bathrooms all on the main level, this home is designed for easy living. Hardwood floors flow gracefully throughout the living areas, bedrooms, and hallways, creating warmth and continuity in every space. One of the guest bedrooms features a built-in Murphy bed, offering both comfort and versatility for guests or additional functionality.
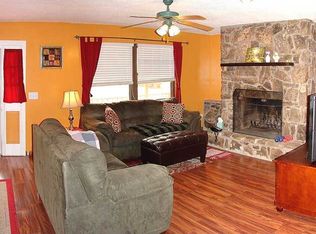
The recently updated kitchen is a true showstopper, boasting sleek white shaker cabinets, stunning quartz countertops, and a suite of convenient appliances. It's the perfect space to create meals and memories. In the living room, vaulted ceilings and abundant natural light create a sense of openness, while the gas fireplace provides a cozy focal point for year-round comfort. Just off the living room, step onto the screened-in porch and enjoy serene views of the surrounding hardwoods—a peaceful haven for morning coffee or evening relaxation.
The primary suite features an updated bathroom with a new shower, providing a private retreat to unwind. Additional updates, including a 4-year-old roof and a 3-year-old HVAC system, ensure this home is move-in ready and worry-free.
Downstairs, a spacious family room with rich cherry hardwood floors awaits. Whether you envision a den, game room, or home theater, this versatile space has endless potential and is complete with built-in bookshelves for added convenience.
The two-car garage offers ample storage, with one side thoughtfully set up as a woodworking shop featuring built-in shelving and workspaces—perfect for hobbies or organization.
Don't miss your chance to call this inviting home your own. Schedule a private tour today and experience all that 730 Ashley Forest has to offer.
Sold for $350,000
$350,000
730 Ashley Forest Dr, Hixson, TN 37343
3beds
2,438sqft
Single Family Residence
Built in 1977
0.38 Acres Lot
$350,200 Zestimate®
$144/sqft
$2,521 Estimated rent
Home value
$350,200
$322,000 - $382,000
$2,521/mo
Zestimate® history
Owner options
List your home for rent
$2,521/mo
Rent Zestimate®
Find your next renter with Zillow Rental Manager. Plus, with online applications, you can quickly screen prospective tenants – for free.
$2,521/mo
Rent Zestimate®
Refinance and save
$2,075/mo
Est. payment
Refinancing to a lower rate could help reduce your monthly payments and save thousands over the life of the loan.
$2,075/mo
Est. payment
Explore your selling options
Work with a Zillow partner agent
Leverage their expertise and Zillow's premium Showcase listings to get your home seen by more buyers.
Get startedList with your own agent
Get your home in front of millions of buyers by listing it on Zillow.
Learn how to do itSell it yourself
Take full control of how buyers see your home on Zillow by listing For Sale by Owner (FSBO).
List your homeWhat's special
Gas fireplaceUpdated bathroomTwo-car garageSurrounding hardwoodsBuilt-in murphy bedScreened-in porchSpacious family room
Zillow last checked:
Listing updated:
Listed by:
Landon Bowman 423-599-4559,
Keller Williams Realty
Bought with:
Rebekah Hughes, 357222
Real Estate Partners Chattanooga LLC
Source: Greater Chattanooga Realtors,MLS#: 1504636
Facts & features
Interior
Bedrooms & bathrooms
- Bedrooms: 3
- Bathrooms: 3
- Full bathrooms: 2
- 1/2 bathrooms: 1
Heating
- Central
Cooling
- Central Air, Ceiling Fan(s)
Appliances
- Included: Dryer, Disposal, Dishwasher, Electric Range, Free-Standing Electric Range, Free-Standing Refrigerator, Gas Water Heater, Microwave, Oven, Refrigerator, Washer, Washer/Dryer
- Laundry: In Basement, Lower Level, Laundry Room
Features
- Cathedral Ceiling(s), Ceiling Fan(s), Double Vanity, Entrance Foyer, High Ceilings, Open Floorplan, Storage, Vaulted Ceiling(s), Separate Shower, Tub/shower Combo, Sitting Area, Separate Dining Room
- Flooring: Hardwood, Tile
- Basement: Finished
- Number of fireplaces: 1
- Fireplace features: Living Room
Interior area
- Total structure area: 2,438
- Total interior livable area: 2,438 sqft
- Finished area above ground: 2,438
Property
Parking
- Total spaces: 2
- Parking features: Concrete, Driveway, Garage
- Garage spaces: 2
Features
- Levels: Two
- Stories: 2
- Patio & porch: Porch - Screened
- Exterior features: Other, Rain Gutters
- Pool features: None
- Fencing: None
Lot
- Size: 0.38 Acres
- Dimensions: 100 x 163.63
- Features: Back Yard, Front Yard, Landscaped
Details
- Parcel number: 091o A 002.12
- Other equipment: Irrigation Equipment
Construction
Type & style
- Home type: SingleFamily
- Architectural style: Ranch
- Property subtype: Single Family Residence
Materials
- Wood Siding
- Foundation: Block, Slab
- Roof: Shingle
Condition
- Updated/Remodeled
- New construction: No
- Year built: 1977
Utilities & green energy
- Sewer: Public Sewer
- Water: Public
- Utilities for property: Cable Connected, Electricity Connected, Sewer Connected, Water Connected
Community & HOA
Community
- Features: None
- Subdivision: Oakcrest
HOA
- Has HOA: No
Location
- Region: Hixson
Financial & listing details
- Price per square foot: $144/sqft
- Tax assessed value: $328,700
- Annual tax amount: $2,291
- Date on market: 12/18/2024
- Listing terms: Cash,Conventional,FHA,VA Loan
- Road surface type: Asphalt
Price history
| Date | Event | Price |
|---|---|---|
| 1/24/2025 | Sold | $350,000+3.2%$144/sqft |
Source: Greater Chattanooga Realtors #1504636 Report a problem | ||
| 12/22/2024 | Contingent | $339,000$139/sqft |
Source: Greater Chattanooga Realtors #1504636 Report a problem | ||
| 12/18/2024 | Listed for sale | $339,000+156.8%$139/sqft |
Source: Greater Chattanooga Realtors #1504636 Report a problem | ||
| 8/22/2002 | Sold | $132,000+3.2%$54/sqft |
Source: Public Record Report a problem | ||
| 11/5/2001 | Sold | $127,900+32.5%$52/sqft |
Source: Public Record Report a problem | ||
| 9/5/1995 | Sold | $96,500$40/sqft |
Source: Public Record Report a problem | ||
Public tax history
| Year | Property taxes | Tax assessment |
|---|---|---|
| 2025 | $1,246 +9% | $82,175 +60.9% |
| 2024 | $1,143 | $51,075 |
| 2023 | $1,143 | $51,075 |
| 2022 | $1,143 | $51,075 |
| 2021 | $1,143 +4.9% | $51,075 +29.6% |
| 2020 | $1,089 | $39,400 |
| 2019 | $1,089 | $39,400 |
| 2018 | $1,089 -48.4% | $39,400 |
| 2017 | $2,113 +2.8% | $39,400 |
| 2016 | $2,055 | -- |
| 2015 | $2,055 | $38,225 |
| 2014 | $2,055 | -- |
| 2013 | -- | $38,225 -1% |
| 2012 | -- | $38,600 |
| 2011 | -- | $38,600 |
| 2010 | -- | $38,600 |
| 2009 | -- | $38,600 +17% |
| 2008 | -- | $33,000 |
| 2007 | -- | $33,000 |
| 2006 | -- | $33,000 |
| 2005 | -- | $33,000 +13.9% |
| 2004 | -- | $28,975 |
| 2003 | -- | $28,975 |
| 2002 | -- | $28,975 |
| 2001 | -- | $28,975 +14.9% |
| 2000 | -- | $25,225 |
Find assessor info on the county website
Neighborhood: 37343
Nearby homes
- $351,7004 bd3 ba1.8k sqft728 Ashley Forest Dr, Hixson, TN 37343Off Market

- $345,700-- bd3 ba2k sqft734 Ashley Forest Dr, Hixson, TN 37343Off Market
- $334,6003 bd2 ba2.1k sqft731 Ashley Forest Dr, Hixson, TN 37343Off Market
- $284,500-- bd2 ba1.3k sqft729 Ashley Forest Dr, Hixson, TN 37343Off Market
- $377,1003 bd3 ba1.9k sqft724 Ashley Forest Dr, Hixson, TN 37343Off Market
- $372,1003 bd2 ba2.2k sqft736 Ashley Forest Dr, Hixson, TN 37343Off Market
- $369,0004 bd3 ba1.9k sqft735 Ashley Forest Dr, Hixson, TN 37343Off Market
- $262,800-- bd2 ba988 sqft725 Ashley Forest Dr, Hixson, TN 37343Off Market
Nearby schools
GreatSchools rating
- 4/10Hixson Elementary SchoolGrades: PK-5Distance: 1.1 mi
- 5/10Hixson Middle SchoolGrades: 6-8Distance: 1 mi
- 7/10Hixson High SchoolGrades: 9-12Distance: 1 mi
Schools provided by the listing agent
- Elementary: Hixson Elementary
- Middle: Hixson Middle
- High: Hixson High
Source: Greater Chattanooga Realtors. This data may not be complete. We recommend contacting the local school district to confirm school assignments for this home.
Get a cash offer in 3 minutes
Find out how much your home could sell for in as little as 3 minutes with a no-obligation cash offer.
Estimated market value
$350,200
Get a cash offer in 3 minutes
Find out how much your home could sell for in as little as 3 minutes with a no-obligation cash offer.
Estimated market value
$350,200
- Tennessee
- Hamilton County
- Hixson
- 37343
- 730 Ashley Forest Dr
Nearby cities
Nearby neighborhoods
Nearby zip codes
Other Hixson Topics
