Skip main navigation
Sold for $425,500
  • $425,500

    730 Aurora Dr, Mechanicsburg, PA 17055

    2beds
    1,800sqft
    Townhouse
    Built in 2023
    -- sqft lot
    $426,600 Zestimate®
    $236/sqft
    $2,358 Estimated rent

    Home value

    $426,600

    $405,000 - $448,000

    $2,358/mo

    Zestimate® history
    Loading
    Loading...

    Owner options

    List your home for rent

    $2,358/mo

    Rent Zestimate®

    Find your next renter with Zillow Rental Manager. Plus, with online applications, you can quickly screen prospective tenants – for free.

    Learn more

    $2,358/mo

    Rent Zestimate®

    Refinance and save

    $2,825/mo

    Est. payment

    Refinancing to a lower rate could help reduce your monthly payments and save thousands over the life of the loan.

    See today's rates

    $2,825/mo

    Est. payment

    Explore your selling options

    Work with a Zillow partner agent

    Leverage their expertise and Zillow's premium Showcase listings to get your home seen by more buyers.

    Get started

    List with your own agent

    Get your home in front of millions of buyers by listing it on Zillow.

    Learn how to do it

    Sell it yourself

    Take full control of how buyers see your home on Zillow by listing For Sale by Owner (FSBO).

    List your home

    What's special

    Private rear patioQuartz countertopsOpen airy ambianceGas rangeVersatile denPainted cabinetryCozy gas fireplace
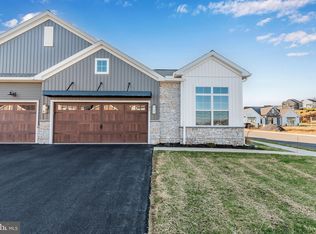
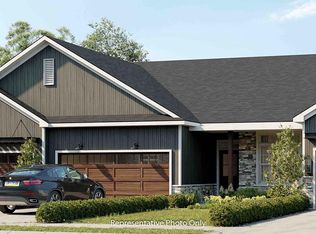
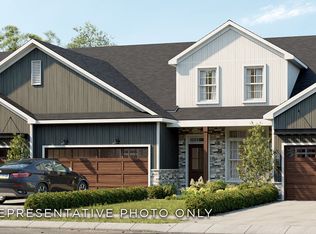
    Welcome to effortless luxury in the highly sought-after 55+ community of Cortland Park at Winding Hills—where upscale design meets low-maintenance living in one of Central PA’s premier neighborhoods. This stunning end-unit residence offers approximately 1,800 square feet of thoughtfully designed living space, featuring 2 bedrooms, 2 full baths, and a versatile den that can easily serve as a third bedroom, home office, or hobby space. From the moment you step inside, you’ll appreciate the soaring 10-foot ceilings, enhanced by transom windows that flood the home with natural light and create an open, airy ambiance throughout. The gourmet kitchen is both stylish and functional, showcasing painted cabinetry, quartz countertops, a pantry, stainless steel appliances, and a gas range—perfect for everyday living or entertaining. The adjoining family room is a true centerpiece, highlighted by vaulted ceilings and a cozy gas fireplace that invites you to relax in comfort. Luxury vinyl plank flooring flows seamlessly through the main living areas, complemented by fresh, professional paint in a soft neutral palette and custom blinds throughout. Every detail has been carefully curated, making this home truly better than new. Step outside to your private rear patio, where you’ll enjoy peaceful views of a spacious, flat green space—ideally positioned adjacent to the Cortland Park clubhouse. Additional features include a walk-up attic, providing additional storage space Beyond your front door, enjoy a lifestyle that goes far beyond the home itself. As a resident of Cortland Park, you’ll have access to its private clubhouse, while also benefiting from the exceptional amenities of Winding Hills Community—including a resort-style clubhouse, in-ground swimming pool, and scenic walking trails that weave throughout the community. This is more than just a home—it’s a lifestyle of comfort, convenience, and connection.

    Zillow last checked:

    Listing updated:

    Listed by:

    ANGELA MOYER 717-599-0076,

    RSR, REALTORS, LLC

    Bought with:

    Peter Rutt, RS370466

    RE/MAX Evolved

    Source: Bright MLS,MLS#: PACB2053534MLS Logo

    Facts & features

    Interior

    Bedrooms & bathrooms
    • Bedrooms: 2
    • Bathrooms: 2
    • Full bathrooms: 2
    • Main level bathrooms: 2
    • Main level bedrooms: 2
    Rooms
    • Room types: Dining Room, Primary Bedroom, Bedroom 2, Kitchen, Family Room, Den, Laundry, Bathroom 2
    Primary bedroom
    • Level: Main
    Bedroom 2
    • Level: Main
    Bathroom 2
    • Level: Main
    Den
    • Features: Flooring - Luxury Vinyl Plank
    • Level: Main
    Dining room
    • Features: Flooring - Luxury Vinyl Plank
    • Level: Main
    Family room
    • Features: Cathedral/Vaulted Ceiling, Fireplace - Gas, Flooring - Luxury Vinyl Plank, Window Treatments
    • Level: Main
    Kitchen
    • Features: Countertop(s) - Quartz, Flooring - Luxury Vinyl Plank, Pantry
    • Level: Main
    Laundry
    • Level: Main
    Heating
    • Forced Air, Natural Gas
    Cooling
    • Central Air, Electric
    Appliances
    • Included: Dryer, Dishwasher, Microwave, Oven/Range - Gas, Refrigerator, Stainless Steel Appliance(s), Washer, Water Heater, Electric Water Heater
    • Laundry: Main Level, Laundry Room
    Features
    • Attic, Bathroom - Walk-In Shower, Bathroom - Tub Shower, Ceiling Fan(s), Dining Area, Entry Level Bedroom, Family Room Off Kitchen, Open Floorplan, Kitchen - Gourmet, Pantry, Primary Bath(s), Recessed Lighting, Upgraded Countertops, Walk-In Closet(s), Dry Wall, High Ceilings
    • Flooring: Luxury Vinyl, Carpet
    • Windows: Transom
    • Has basement: No
    • Has fireplace: No
    Interior area
    • Total structure area: 1,800
    • Total interior livable area: 1,800 sqft
    • Finished area above ground: 1,800
    • Finished area below ground: 0

    Property

    Parking
    • Total spaces: 4
    • Parking features: Garage Faces Front, Garage Door Opener, Inside Entrance, Asphalt, Attached, Driveway
    • Attached garage spaces: 2
    • Uncovered spaces: 2
    • Details: Garage Sqft: 400
    Accessibility
    • Accessibility features: 2+ Access Exits
    Features
    • Levels: One
    • Stories: 1
    • Patio & porch: Patio, Porch
    • Exterior features: Lighting
    • Pool features: Community
    Lot
    • Features: Backs - Open Common Area, Level
    Details
    • Additional structures: Above Grade, Below Grade
    • Parcel number: 42100256691UT399
    • Zoning: RESIDENTIAL
    • Special conditions: Standard

    Construction

    Type & style
    • Home type: Townhouse
    • Architectural style: Traditional
    • Property subtype: Townhouse
    Materials
    • Vinyl Siding, Stone
    • Foundation: Slab
    • Roof: Architectural Shingle
    Condition
    • Excellent
    • New construction: No
    • Year built: 2023
    Details
    • Builder name: Landmark

    Utilities & green energy

    • Electric: 200+ Amp Service
    • Sewer: Public Sewer
    • Water: Public
    • Utilities for property: Underground Utilities

    Community & HOA

    Community
    • Features: Pool
    • Security: Fire Sprinkler System
    • Condo and coop fee: $138 quarterly
    • Senior community: Yes
    • Subdivision: Cortland Park At Winding Hills
    HOA
    • Has HOA: Yes
    • Amenities included: Clubhouse, Common Grounds, Fitness Center, Jogging Path, Pool, Retirement Community
    • Services included: Common Area Maintenance, Insurance, Maintenance Grounds, Management, Snow Removal
    • HOA fee: $133 monthly
    • HOA name: CORTAND PARK
    Location
    • Region: Mechanicsburg
    • Municipality: UPPER ALLEN TWP

    Financial & listing details

    • Price per square foot: $236/sqft
    • Tax assessed value: $361,400
    • Annual tax amount: $8,194
    • Date on market: 5/5/2026
    • Listing agreement: Exclusive Right To Sell
    • Listing terms: Cash,Conventional,VA Loan
    • Ownership: Fee Simple

    Price history

    DateEventPrice
    8/3/2026Sold$425,500+1.3%$236/sqft
    Source: Bright MLS #PACB2053534 Report a problem
    5/11/2026Pending sale$419,900$233/sqft
    Source: Bright MLS #PACB2053534 Report a problem
    5/5/2026Listed for sale$419,900+0.6%$233/sqft
    Source: Bright MLS #PACB2053534 Report a problem
    12/6/2023Listing removed--
    Source: Landmark Homes Report a problem
    7/27/2023Listed for sale$417,400$232/sqft
    Source: Landmark Homes Report a problem

    Public tax history

    Tax history is unavailable.

    Neighborhood: 17055

    Nearby schools

    GreatSchools rating
    Schools provided by the listing agent
    • High: Mechanicsburg Area
    • District: Mechanicsburg Area

    Source: Bright MLS. This data may not be complete. We recommend contacting the local school district to confirm school assignments for this home.

    Get pre-qualified for a loan
    At Zillow Home Loans, we can pre-qualify you in as little as 5 minutes with no impact to your credit score.

    An equal housing lender. NMLS #10287.

    Sell for more on Zillow
    Get a Zillow Showcase℠ listing at no additional cost and you could sell for .
    $426,600
    2% more
    +$8,532
    With Zillow Showcase(estimated)
    $435,132