Rarely available 2BR 1 bath ranch condo on a quiet residential area in LaGrange Park. Spacious living room with LVP floor, gas fireplace, and large picture window for natural light. Eat-in kitchen with newly painted maple cabinets, granite countertop, pantry closet, SS gas oven/range, dishwasher, and BI microwave (approx. 5 years), and black refrigerator (approx. 3 years). 2 nice sized bedrooms and updated, neutral bath. 2nd BR currently has full size washer/dryer but if buyer needs more room, they could switch to a stackable or there is shared laundry in the common area basement. CAC (approx. 2 years). Assessments include heat, water, common insurance. Outside assigned parking space #4 and 2 storage lockers (one in garage & one in shared basement). Fireplace/Chimney AS IS. Seller only used a few times and the flue needs to be repaired - doesn't open/close properly. Driveway re-paved a few years ago. This home is perfect for someone who doesn't want a large condo complex and only 2 steps to get inside. 1 block to Pace bus pick up (Harding/Washington) which can take you to downtown LaGrange for Metra. Highly sought schools and home is beautifully decorated and super clean. Lovely paver brick patio too. If a buyer needs 2 parking spaces, we may be able to work out an arrangement with the condo association. Also 2 small cars may possibly be parked in tandem in assigned space (farthest on the right). IMPORTANT - SHOWINGS PERMITTED BETWEEN 1:00 PM. AND 6:30 P.M.
Closed
$245,000
730 Beach Ave APT 4, La Grange Park, IL 60526
2beds
950sqft
Townhouse, Condominium, Single Family Residence
Built in 1965
-- sqft lot
$248,200 Zestimate®
$258/sqft
$1,889 Estimated rent
Home value
$248,200
$226,000 - $273,000
$1,889/mo
Zestimate® history
Owner options
List your home for rent
$1,889/mo
Rent Zestimate®
Find your next renter with Zillow Rental Manager. Plus, with online applications, you can quickly screen prospective tenants – for free.
$1,889/mo
Rent Zestimate®
Refinance and save
$2,186/mo
Est. payment
Refinancing to a lower rate could help reduce your monthly payments and save thousands over the life of the loan.
$2,186/mo
Est. payment
Explore your selling options
Work with a Zillow partner agent
Leverage their expertise and Zillow's premium Showcase listings to get your home seen by more buyers.
Get startedList with your own agent
Get your home in front of millions of buyers by listing it on Zillow.
Learn how to do itSell it yourself
Take full control of how buyers see your home on Zillow by listing For Sale by Owner (FSBO).
List your homeWhat's special
Gas fireplaceUpdated neutral bathEat-in kitchenLovely paver brick patioNewly painted maple cabinetsGranite countertopPantry closet
Zillow last checked:
Listing updated:
Listed by:
Debra Myslicki, CNC 708-574-5599,
Myslicki Real Estate
Bought with:
Debra Myslicki, CNC
Myslicki Real Estate
Source: MRED as distributed by MLS GRID,MLS#: 12607642
Facts & features
Interior
Bedrooms & bathrooms
- Bedrooms: 2
- Bathrooms: 1
- Full bathrooms: 1
Rooms
- Room types: No additional rooms
Primary bedroom
- Features: Flooring (Luxury Vinyl), Window Treatments (All)
- Level: Main
- Area: 160 Square Feet
- Dimensions: 16X10
Bedroom 2
- Features: Flooring (Luxury Vinyl), Window Treatments (All)
- Level: Main
- Area: 120 Square Feet
- Dimensions: 12X10
Kitchen
- Features: Kitchen (Eating Area-Table Space, Pantry-Closet, Granite Counters, Updated Kitchen), Flooring (Luxury Vinyl), Window Treatments (All)
- Level: Main
- Area: 156 Square Feet
- Dimensions: 13X12
Living room
- Features: Flooring (Luxury Vinyl), Window Treatments (All)
- Level: Main
- Area: 286 Square Feet
- Dimensions: 22X13
Heating
- Natural Gas, Forced Air
Cooling
- Central Air
Appliances
- Included: Range, Microwave, Dishwasher, Refrigerator, Washer, Dryer
- Laundry: In Unit
Features
- Basement: None
- Number of fireplaces: 1
- Fireplace features: Gas Log, Gas Starter, Living Room
Interior area
- Total structure area: 0
- Total interior livable area: 950 sqft
Property
Parking
- Total spaces: 1
- Parking features: Asphalt, Assigned, Off Street, Driveway, Storage, Yes, Other
- Has uncovered spaces: Yes
Accessibility
- Accessibility features: No Disability Access
Features
- Patio & porch: Patio
Details
- Parcel number: 15332290461004
- Special conditions: None
Construction
Type & style
- Home type: Townhouse
- Property subtype: Townhouse, Condominium, Single Family Residence
Materials
- Brick
Condition
- New construction: No
- Year built: 1965
Details
- Builder model: ranch
Utilities & green energy
- Electric: Circuit Breakers
- Sewer: Public Sewer
- Water: Lake Michigan
Community & HOA
HOA
- Has HOA: Yes
- Amenities included: Storage
- Services included: Heat, Water, Parking, Insurance, Lawn Care
- HOA fee: $360 monthly
Location
- Region: La Grange Park
Financial & listing details
- Price per square foot: $258/sqft
- Tax assessed value: $160,160
- Annual tax amount: $2,728
- Date on market: 4/6/2026
- Listing terms: Conventional
- Ownership: Condo
Price history
| Date | Event | Price |
|---|---|---|
| 5/29/2026 | Sold | $245,000-2%$258/sqft |
Source:  MRED as distributed by MLS GRID #12607642 Report a problem MRED as distributed by MLS GRID #12607642 Report a problem | ||
| 5/20/2026 | Listing removed | $250,000$263/sqft |
Source: MRED as distributed by MLS GRID #12607642 Report a problem | ||
| 4/28/2026 | Contingent | $250,000$263/sqft |
Source: MRED as distributed by MLS GRID #12607642 Report a problem | ||
| 4/23/2026 | Price change | $250,000-5.7%$263/sqft |
Source: MRED as distributed by MLS GRID #12607642 Report a problem | ||
| 4/6/2026 | Listed for sale | $265,000+130.4%$279/sqft |
Source: MRED as distributed by MLS GRID #12607642 Report a problem | ||
| 4/17/2019 | Sold | $115,000-48.1%$121/sqft |
Source: Public Record Report a problem | ||
| 6/1/2006 | Sold | $221,500$233/sqft |
Source: Public Record Report a problem | ||
Public tax history
| Year | Property taxes | Tax assessment |
|---|---|---|
| 2024 | $2,728 +6.3% | $16,016 +0% |
| 2023 | $2,566 +27.6% | $16,015 +25.5% |
| 2022 | $2,010 +1.5% | $12,764 |
| 2021 | $1,980 -3.4% | $12,764 |
| 2020 | $2,050 +67% | $12,764 +14.3% |
| 2019 | $1,228 +2% | $11,171 |
| 2018 | $1,204 -0.1% | $11,171 |
| 2017 | $1,205 -44% | $11,171 -6.7% |
| 2016 | $2,152 +5.9% | $11,978 |
| 2015 | $2,032 +32.4% | $11,978 |
| 2014 | $1,535 -38.5% | $11,978 -14.7% |
| 2013 | $2,496 -30.2% | $14,046 |
| 2012 | $3,577 +38.2% | $14,046 |
| 2011 | $2,589 -29.8% | $14,046 -29.1% |
| 2010 | $3,687 +0% | $19,799 |
| 2009 | $3,686 +4.5% | $19,799 -5% |
| 2008 | $3,529 -16.2% | $20,840 +0% |
| 2007 | $4,211 | $20,839 |
Find assessor info on the county website
Neighborhood: 60526
Nearby homes
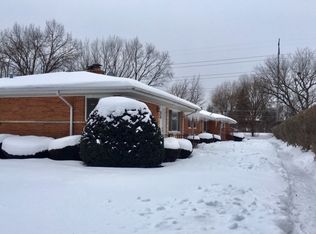
- $231,5002 bd1 ba-- sqft730 Beach Ave APT 3, La Grange Park, IL 60526Off Market
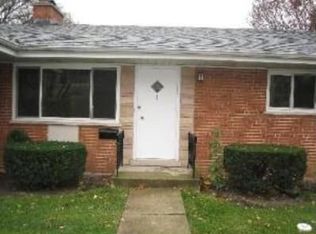
- $287,1002 bd1 ba1.1k sqft730 Beach Ave APT 2, La Grange Park, IL 60526Off Market
- $245,9002 bd2 ba1.1k sqft730 Beach Ave APT 1, La Grange Park, IL 60526Off Market
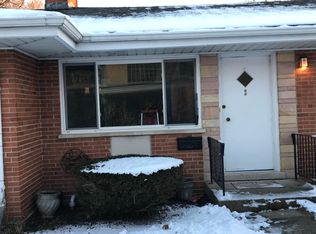
- $231,6002 bd1 ba1.1k sqft730 Beach Ave APT 2, La Grange Park, IL 60526Off Market
- $225,0002 bd1 ba-- sqft730 Beach Ave, La Grange Park, IL 60526Off Market
- $478,0003 bd2 ba1k sqft726 Beach Ave, La Grange Park, IL 60526Off Market
- $430,9004 bd2 ba1.2k sqft722 Beach Ave, La Grange Park, IL 60526Off Market
- $779,30010 bd6 ba4.4k sqft738 Beach Ave, La Grange Park, IL 60526Off Market
Nearby schools
GreatSchools rating
- NABarnsdale Road SchoolGrades: PK-KDistance: 0.3 mi
- 9/10Park Junior High SchoolGrades: 7-8Distance: 1 mi
- 10/10Lyons Twp High SchoolGrades: 9-12Distance: 1.4 mi
Schools provided by the listing agent
- Elementary: Forest Road Elementary School
- Middle: Park Junior High School
- High: Lyons Twp High School
- District: 102
Source: MRED as distributed by MLS GRID. This data may not be complete. We recommend contacting the local school district to confirm school assignments for this home.
Get a cash offer in 3 minutes
Find out how much your home could sell for in as little as 3 minutes with a no-obligation cash offer.
Estimated market value
$248,200
Get a cash offer in 3 minutes
Find out how much your home could sell for in as little as 3 minutes with a no-obligation cash offer.
Estimated market value
$248,200
- Illinois
- Cook County
- La Grange Park
- 60526
- 730 Beach Ave Apartment 4
Nearby cities
Nearby zip codes
Other La Grange Park Topics
