The one you’ve been waiting for!! Move-in ready, custom built home in Tipp City’s prestigious Hampton Woods neighborhood. This 5-bedroom, 3.5 bath home boasts 4,610 sq ft of total living space! Mauk Cabinets by Design remodeled the kitchen featuring Cambria quartz counter tops, coffee bar, a built-in desk along with 42” cherry cabinets, under cabinet lighting and hidden outlets with stylish backsplash tile. The custom finished main floor bath has a one-of-a-kind quartzite illuminated sink countertop with custom Marsh cabinetry. The home features 9’ ceilings, a rare 1st floor 20X20 bonus room, transom windows, crown molding, and numerous windows allowing natural light to illuminate the room. The large primary bedroom offers a sitting area, 3-tiered tray ceiling, a large walk-in closet, and beautiful views of the private, fenced backyard and patio featuring a pergola and the perfect spot for a hot tub (existing hook-up). The primary bathroom features an oversized soaking tub, private shower and a double sink vanity. Four more spacious bedrooms with California closets round out the 2nd story. Do you need an exercise room, movie room, game room? The fully renovated basement offers endless possibilities. Brand new carpet and paint, a renovated full bathroom and lots of storage including a 4-seasons closet. Over $100k of recent updates have been made to this home including but not limited to new carpet on all levels, new Pella windows on the front interior of the home, 2 new exterior back doors, and fresh paint. Several exterior improvements have been made as well including the roof and gutters which were replaced within the past 5 years. This home is a MUST SEE!!
Sold for $630,000
$630,000
730 Beechwood Dr, Tipp City, OH 45371
5beds
4,610sqft
Single Family Residence
Built in 2001
0.36 Acres Lot
$665,400 Zestimate®
$137/sqft
$3,668 Estimated rent
Home value
$665,400
$619,000 - $719,000
$3,668/mo
Zestimate® history
Owner options
List your home for rent
$3,668/mo
Rent Zestimate®
Find your next renter with Zillow Rental Manager. Plus, with online applications, you can quickly screen prospective tenants – for free.
$3,668/mo
Rent Zestimate®
Refinance and save
$3,131/mo
Est. payment
Refinancing to a lower rate could help reduce your monthly payments and save thousands over the life of the loan.
$3,131/mo
Est. payment
Explore your selling options
Work with a Zillow partner agent
Leverage their expertise and Zillow's premium Showcase listings to get your home seen by more buyers.
Get startedList with your own agent
Get your home in front of millions of buyers by listing it on Zillow.
Learn how to do itSell it yourself
Take full control of how buyers see your home on Zillow by listing For Sale by Owner (FSBO).
List your homeWhat's special
Fully renovated basementCambria quartz counter topsBuilt-in deskPatio featuring a pergolaLarge primary bedroomCrown moldingFresh paint
Zillow last checked:
Listing updated:
Listed by:
Victoria Heywood (937)890-9111,
Keller Williams Home Town Rlty
Bought with:
Annette Sand, 2018003893
Plum Tree Realty
Source: DABR MLS,MLS#: 935961 Originating MLS: Dayton Area Board of REALTORS
Originating MLS: Dayton Area Board of REALTORSFacts & features
Interior
Bedrooms & bathrooms
- Bedrooms: 5
- Bathrooms: 4
- Full bathrooms: 3
- 1/2 bathrooms: 1
- Main level bathrooms: 1
Primary bedroom
- Level: Second
- Dimensions: 18 x 14
Bedroom
- Level: Second
- Dimensions: 22 x 12
Bedroom
- Level: Second
- Dimensions: 12 x 11
Bedroom
- Level: Second
- Dimensions: 12 x 11
Bedroom
- Level: Second
- Dimensions: 11 x 10
Bonus room
- Level: Main
- Dimensions: 20 x 20
Breakfast room nook
- Level: Main
- Dimensions: 16 x 11
Dining room
- Level: Main
- Dimensions: 13 x 12
Entry foyer
- Level: Main
- Dimensions: 13 x 11
Kitchen
- Level: Main
- Dimensions: 12 x 12
Living room
- Level: Main
- Dimensions: 18 x 16
Office
- Level: Main
- Dimensions: 12 x 13
Utility room
- Level: Main
- Dimensions: 8 x 6
Heating
- Forced Air, Natural Gas
Cooling
- Central Air
Appliances
- Included: Dryer, Dishwasher, Disposal, Microwave, Range, Refrigerator, Water Softener, Washer, Gas Water Heater
Features
- Ceiling Fan(s), Kitchen/Family Room Combo, Pantry, Quartz Counters, Remodeled, Solid Surface Counters, Walk-In Closet(s)
- Basement: Crawl Space,Full,Finished
- Has fireplace: Yes
- Fireplace features: Gas, Glass Doors
Interior area
- Total structure area: 4,610
- Total interior livable area: 4,610 sqft
Property
Parking
- Total spaces: 3
- Parking features: Attached, Garage, Garage Door Opener
- Attached garage spaces: 3
Features
- Levels: Two
- Stories: 2
- Patio & porch: Patio
- Exterior features: Fence, Patio, Storage
Lot
- Size: 0.36 Acres
- Dimensions: 116 x 134
Details
- Additional structures: Shed(s)
- Parcel number: G15022764
- Zoning: Residential
- Zoning description: Residential
Construction
Type & style
- Home type: SingleFamily
- Property subtype: Single Family Residence
Materials
- Brick, Cedar
Condition
- Year built: 2001
Utilities & green energy
- Sewer: Storm Sewer
- Water: Public
- Utilities for property: Natural Gas Available, Sewer Available, Water Available
Community & HOA
Community
- Security: Smoke Detector(s), Surveillance System
- Subdivision: Hampton Woods
HOA
- Has HOA: No
Location
- Region: Tipp City
Financial & listing details
- Price per square foot: $137/sqft
- Tax assessed value: $494,600
- Annual tax amount: $7,391
- Date on market: 6/6/2025
- Listing terms: Conventional,FHA,VA Loan
Price history
| Date | Event | Price |
|---|---|---|
| 10/8/2025 | Sold | $630,000-1.6%$137/sqft |
Source:  DABR MLS #935961 Report a problem DABR MLS #935961 Report a problem | ||
| 9/29/2025 | Pending sale | $639,999$139/sqft |
Source:  WRIST #1039484 Report a problem WRIST #1039484 Report a problem | ||
| 9/16/2025 | Contingent | $639,999$139/sqft |
Source: WRIST #1039484 Report a problem | ||
| 8/11/2025 | Price change | $639,999-2.3%$139/sqft |
Source: DABR MLS #935961 Report a problem | ||
| 7/1/2025 | Price change | $654,900-3%$142/sqft |
Source: DABR MLS #935961 Report a problem | ||
| 6/13/2025 | Price change | $674,900-3.3%$146/sqft |
Source: DABR MLS #935961 Report a problem | ||
| 6/6/2025 | Listed for sale | $698,000+84.4%$151/sqft |
Source: DABR MLS #935961 Report a problem | ||
| 6/7/2016 | Listing removed | $378,500$82/sqft |
Source: Coldwell Banker Heritage Realtors #704833 Report a problem | ||
| 6/3/2016 | Listed for sale | $378,500+0.1%$82/sqft |
Source: Coldwell Banker Heritage Realtors #704833 Report a problem | ||
| 6/2/2016 | Sold | $378,250-8.1%$82/sqft |
Source: Public Record Report a problem | ||
| 5/4/2016 | Pending sale | $411,800$89/sqft |
Source: Coldwell Banker Heritage Realtors #704833 Report a problem | ||
| 4/15/2016 | Price change | $411,8000%$89/sqft |
Source: Coldwell Banker Heritage Realtors #704833 Report a problem | ||
| 4/13/2016 | Price change | $412,000+7.7%$89/sqft |
Source: Coldwell Banker Heritage Realtors #704833 Report a problem | ||
| 3/7/2016 | Listed for sale | $382,400-1.9%$83/sqft |
Source: Coldwell Banker Heritage Realtors #704833 Report a problem | ||
| 1/26/2016 | Listing removed | $389,900$85/sqft |
Source: Coldwell Banker Heritage Realtors #623832 Report a problem | ||
| 12/16/2015 | Price change | $389,900+2.6%$85/sqft |
Source: Coldwell Banker Heritage Realtors #623832 Report a problem | ||
| 10/26/2015 | Price change | $379,900+4.1%$82/sqft |
Source: Coldwell Banker Heritage Realtors #372006 Report a problem | ||
| 8/3/2015 | Price change | $364,900-1.4%$79/sqft |
Source: Coldwell Banker Heritage Realtors #615133 Report a problem | ||
| 7/8/2015 | Price change | $369,900+0.2%$80/sqft |
Source: Coldwell Banker Heritage Realtors #369006 Report a problem | ||
| 5/27/2015 | Price change | $369,0000%$80/sqft |
Source: HER Realtors #600586 Report a problem | ||
| 5/26/2015 | Price change | $369,1000%$80/sqft |
Source: HER Realtors #600586 Report a problem | ||
| 5/22/2015 | Price change | $369,200-0.1%$80/sqft |
Source: HER Realtors #600586 Report a problem | ||
| 5/18/2015 | Price change | $369,5000%$80/sqft |
Source: HER Realtors #600586 Report a problem | ||
| 5/14/2015 | Price change | $369,600-0.1%$80/sqft |
Source: HER Realtors #600586 Report a problem | ||
| 5/12/2015 | Price change | $369,8000%$80/sqft |
Source: HER Realtors #600586 Report a problem | ||
| 5/11/2015 | Price change | $369,900-2.6%$80/sqft |
Source: HER Realtors #600586 Report a problem | ||
| 4/17/2015 | Listed for sale | $379,650+13.3%$82/sqft |
Source: HER Realtors #600586 Report a problem | ||
| 10/2/2001 | Sold | $335,000+498.2%$73/sqft |
Source: Public Record Report a problem | ||
| 3/6/2001 | Sold | $56,000$12/sqft |
Source: Public Record Report a problem | ||
Public tax history
| Year | Property taxes | Tax assessment |
|---|---|---|
| 2025 | $7,391 -0.1% | $173,120 +16.5% |
| 2024 | $7,400 +14.7% | $148,650 |
| 2023 | $6,451 -4.4% | $148,650 |
| 2022 | $6,745 +8.8% | $148,650 +20% |
| 2021 | $6,198 -1.2% | $123,870 |
| 2020 | $6,275 -0.9% | $123,870 |
| 2019 | $6,332 +1.2% | $123,870 +8.4% |
| 2018 | $6,259 -0.4% | $114,280 |
| 2017 | $6,283 +3.5% | $114,280 |
| 2016 | $6,072 +14.5% | $114,280 +8% |
| 2015 | $5,302 | $105,810 |
| 2014 | $5,302 -0.5% | $105,810 |
| 2013 | $5,329 +2.3% | $105,810 -10.9% |
| 2012 | $5,211 -0.2% | $118,730 |
| 2011 | $5,220 +2.4% | $118,730 |
| 2010 | $5,096 -7.5% | $118,730 -8.3% |
| 2009 | $5,510 -30.1% | $129,510 |
| 2007 | $7,885 -1.1% | -- |
| 2006 | $7,974 +11.5% | -- |
| 2005 | $7,153 +0% | -- |
| 2004 | $7,152 +1.3% | -- |
| 2003 | $7,063 +14.4% | -- |
| 2002 | $6,176 +513.1% | -- |
| 2001 | $1,007 +8.3% | -- |
| 2000 | $930 | -- |
Find assessor info on the county website
Neighborhood: 45371
Nearby homes
- $471,6004 bd2 ba2.6k sqft748 Beechwood Dr, Tipp City, OH 45371Off Market
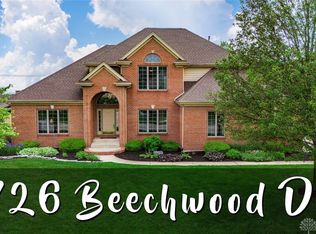
- $615,0005 bd5 ba5.9k sqft726 Beechwood Dr, Tipp City, OH 45371Sold
- $465,0004 bd4 ba2.5k sqft725 Fern Ct, Tipp City, OH 45371Sold

- $392,0003 bd2 ba2.1k sqft735 Fern Ct, Tipp City, OH 45371Off Market
- $565,7004 bd3 ba2.1k sqft733 Beechwood Dr, Tipp City, OH 45371Off Market
- $420,0003 bd2 ba2.4k sqft715 Fern Ct, Tipp City, OH 45371Sold
- $601,5004 bd2 ba3.2k sqft727 Beechwood Dr, Tipp City, OH 45371Off Market
- $492,9004 bd2 ba1.5k sqft752 Beechwood Dr, Tipp City, OH 45371Off Market
Nearby schools
GreatSchools rating
- NABroadway Elementary SchoolGrades: K-2Distance: 0.8 mi
- 8/10Tippecanoe Middle SchoolGrades: 6-8Distance: 1.5 mi
- 8/10Tippecanoe High SchoolGrades: 9-12Distance: 2.3 mi
Schools provided by the listing agent
- District: Tipp City
Source: DABR MLS. This data may not be complete. We recommend contacting the local school district to confirm school assignments for this home.
Get a cash offer in 3 minutes
Find out how much your home could sell for in as little as 3 minutes with a no-obligation cash offer.
Estimated market value
$665,400
Get a cash offer in 3 minutes
Find out how much your home could sell for in as little as 3 minutes with a no-obligation cash offer.
Estimated market value
$665,400
- Ohio
- Miami County
- Tipp City
- 45371
- 730 Beechwood Dr
Nearby cities
Nearby zip codes
Other Tipp City Topics
