Positioned second to last on a quiet dead end in Bendemeer, this east facing mountain home opens to a front deck oriented toward the sunrise and foothill views. The setting is defined by stillness and elevation, with traffic limited to neighbors and surrounding hillsides that hold privacy and open sky. Entry leads into the main level living space where a large picture window anchors the room and frames the landscape as a presence, with views extending beyond the treeline rather than neighboring structures. The kitchen, fully remodeled in 2020, integrates updated cabinetry, surfaces, and layout improvements, and the main level bathroom has also been renovated, continuing the cohesive interior updates. Upstairs, skylights introduce natural light, and the front bedroom carries the same eastern exposure as the deck below, while the primary bedroom opens to a small west facing deck offering a second vantage point as light shifts across the valley. Flexible upper level bonus areas support work, reading, or creative use. System improvements include a Class 4 impact resistant roof installed about 2.5 years ago, a water heater replaced in 2023, well pump and pressure tank updates, and natural gas connected and actively serving the stove and water heater. The property benefits from the uncommon combination of private well and public sewer, along with an attached 2 car garage with exterior access. Located off Upper Bear Creek within Clear Creek County, the neighborhood is defined by trees, rock outcroppings, and wildlife movement including deer and moose. Tallgrass Spa is about 5 minutes away, Evergreen Lake about 15 minutes away, and the cafes, dining, shops, and events in Evergreen remain close while Denver and the metro corridor are within practical driving distance. Hiking, biking, fishing, camping, and national forest access are part of daily life here, supporting a mountain lifestyle grounded in light, views, privacy, and proximity to Denver.
Sold for $547,500
$547,500
730 Bendemeer Drive, Evergreen, CO 80439
2beds
1,420sqft
Single Family Residence
Built in 1959
7,840 Square Feet Lot
$546,800 Zestimate®
$386/sqft
$2,813 Estimated rent
Home value
$546,800
Estimated sales range
Not available
$2,813/mo
Zestimate® history
Owner options
List your home for rent
$2,813/mo
Rent Zestimate®
Find your next renter with Zillow Rental Manager. Plus, with online applications, you can quickly screen prospective tenants – for free.
$2,813/mo
Rent Zestimate®
Refinance and save
$3,177/mo
Est. payment
Refinancing to a lower rate could help reduce your monthly payments and save thousands over the life of the loan.
$3,177/mo
Est. payment
Explore your selling options
Work with a Zillow partner agent
Leverage their expertise and Zillow's premium Showcase listings to get your home seen by more buyers.
Get startedList with your own agent
Get your home in front of millions of buyers by listing it on Zillow.
Learn how to do itSell it yourself
Take full control of how buyers see your home on Zillow by listing For Sale by Owner (FSBO).
List your homeWhat's special
East facing mountain homeSkylights introduce natural light
Zillow last checked:
Listing updated:
Listed by:
Julie Ragusa 228-304-2319 Juliee.Ragusa@engelvoelkers.com,
Engel & Volkers Denver
Bought with:
Kathleen Stump, 1323517
Berkshire Hathaway HomeServices Elevated Living RE
Source: REcolorado as distributed by MLS GRID,MLS#: 5044182
Facts & features
Interior
Bedrooms & bathrooms
- Bedrooms: 2
- Bathrooms: 2
- Full bathrooms: 1
- 3/4 bathrooms: 1
- Main level bathrooms: 1
Bedroom
- Features: Primary Suite
- Level: Upper
- Area: 168 Square Feet
- Dimensions: 15 x 11.2
Bedroom
- Level: Upper
- Area: 247.38 Square Feet
- Dimensions: 21.7 x 11.4
Bathroom
- Level: Main
- Area: 32.64 Square Feet
- Dimensions: 5.1 x 6.4
Bathroom
- Features: Primary Suite
- Level: Upper
- Area: 48.96 Square Feet
- Dimensions: 5.1 x 9.6
Dining room
- Level: Main
- Area: 120.12 Square Feet
- Dimensions: 15.4 x 7.8
Kitchen
- Level: Main
- Area: 128.18 Square Feet
- Dimensions: 5.8 x 22.1
Living room
- Level: Main
- Area: 234.08 Square Feet
- Dimensions: 15.4 x 15.2
Office
- Level: Upper
- Area: 57.23 Square Feet
- Dimensions: 5.11 x 11.2
Heating
- Forced Air
Cooling
- Has cooling: Yes
Appliances
- Included: Dishwasher, Dryer, Gas Water Heater, Microwave, Oven, Range, Refrigerator, Washer
Features
- Ceiling Fan(s), Open Floorplan, Primary Suite, Quartz Counters, Smoke Free, Walk-In Closet(s)
- Flooring: Carpet, Wood
- Windows: Double Pane Windows, Skylight(s)
- Has basement: No
Interior area
- Total structure area: 1,420
- Total interior livable area: 1,420 sqft
- Finished area above ground: 1,420
Property
Parking
- Total spaces: 2
- Parking features: Exterior Access Door
- Attached garage spaces: 2
Features
- Levels: Two
- Stories: 2
- Patio & porch: Deck
- Exterior features: Balcony, Dog Run, Rain Gutters
- Fencing: Partial
- Has view: Yes
- View description: Mountain(s)
Lot
- Size: 7,840 Square Feet
- Features: Cul-De-Sac, Mountainous, Sloped
- Residential vegetation: Natural State
Details
- Parcel number: 208511201050
- Zoning: MR-1
- Special conditions: Standard
Construction
Type & style
- Home type: SingleFamily
- Architectural style: Mountain Contemporary
- Property subtype: Single Family Residence
Materials
- Brick, Frame, Wood Siding
- Foundation: Slab
Condition
- Updated/Remodeled
- Year built: 1959
Utilities & green energy
- Sewer: Public Sewer
- Water: Well
- Utilities for property: Electricity Connected, Internet Access (Wired), Natural Gas Connected, Phone Available
Community & HOA
Community
- Security: Carbon Monoxide Detector(s)
- Subdivision: Bendemeer
HOA
- Has HOA: No
Location
- Region: Evergreen
Financial & listing details
- Price per square foot: $386/sqft
- Tax assessed value: $444,410
- Annual tax amount: $3,280
- Date on market: 2/28/2026
- Listing terms: 1031 Exchange,Cash,Conventional,FHA
- Exclusions: Seller's Personal Property, Including Dart Board With Cabinet In Garage And Coat Hooks In Kitchen.
- Ownership: Individual
- Electric utility on property: Yes
- Road surface type: Gravel
Price history
| Date | Event | Price |
|---|---|---|
| 4/16/2026 | Sold | $547,500+2.3%$386/sqft |
Source:  REcolorado as distributed by MLS GRID #5044182 Report a problem REcolorado as distributed by MLS GRID #5044182 Report a problem | ||
| 3/5/2026 | Pending sale | $535,000$377/sqft |
Source: REcolorado as distributed by MLS GRID #5044182 Report a problem | ||
| 2/28/2026 | Listed for sale | $535,000+52.9%$377/sqft |
Source: REcolorado as distributed by MLS GRID #5044182 Report a problem | ||
| 2/22/2021 | Listing removed | -- |
Source: Owner Report a problem | ||
| 8/24/2018 | Sold | $350,000-0.8%$246/sqft |
Source: Public Record Report a problem | ||
| 7/19/2018 | Pending sale | $353,000$249/sqft |
Source: Owner Report a problem | ||
| 6/4/2018 | Listed for sale | $353,000+26.1%$249/sqft |
Source: Owner Report a problem | ||
| 4/21/2018 | Listing removed | $1,975$1/sqft |
Source: Wayne & Carole Shephard Report a problem | ||
| 4/17/2018 | Listed for rent | $1,975+1.3%$1/sqft |
Source: SHEPHARD REALTY Report a problem | ||
| 1/5/2017 | Listing removed | $1,950-18.8%$1/sqft |
Source: iHOUSEweb, Inc. Report a problem | ||
| 3/30/2016 | Listing removed | $2,400$2/sqft |
Source: Owner Report a problem | ||
| 3/2/2016 | Sold | $280,000$197/sqft |
Source: Public Record Report a problem | ||
| 2/28/2016 | Listed for rent | $2,400$2/sqft |
Source: Owner Report a problem | ||
| 2/11/2016 | Price change | $280,000+7.7%$197/sqft |
Source: Intero Real Estate Services #4358626 Report a problem | ||
| 8/5/2014 | Listed for sale | $260,000+8.6%$183/sqft |
Source: Sherlock Homes & Land #9606782 Report a problem | ||
| 8/24/2013 | Listing removed | $239,500$169/sqft |
Source: Broker Direct Co. #1201882 Report a problem | ||
| 7/19/2013 | Price change | $239,500-2.2%$169/sqft |
Source: Broker Direct Co. #1201882 Report a problem | ||
| 6/26/2013 | Listed for sale | $245,000-5.8%$173/sqft |
Source: Broker Direct Co. #1201882 Report a problem | ||
| 4/4/2013 | Listing removed | $260,000$183/sqft |
Source: Coldwell Banker Residential Brokerage - Evergreen #1162114 Report a problem | ||
| 3/21/2013 | Price change | $260,000-3.7%$183/sqft |
Source: Coldwell Banker Residential Brokerage - Evergreen #1162114 Report a problem | ||
| 2/21/2013 | Listed for sale | $270,000$190/sqft |
Source: Coldwell Banker Residential Brokerage - Evergreen #1162114 Report a problem | ||
Public tax history
| Year | Property taxes | Tax assessment |
|---|---|---|
| 2024 | $2,315 +10.8% | $29,780 -9.1% |
| 2023 | $2,089 -0.4% | $32,760 +24.1% |
| 2022 | $2,098 | $26,390 -2.8% |
| 2021 | -- | $27,150 +22.6% |
| 2020 | $1,619 +0.3% | $22,150 |
| 2019 | $1,613 | $22,150 +21% |
| 2018 | $1,613 +24.2% | $18,310 |
| 2017 | $1,299 | $18,310 +33.5% |
| 2016 | -- | $13,720 |
| 2015 | -- | $13,720 +2.3% |
| 2014 | -- | $13,410 |
| 2013 | -- | $13,410 +1.7% |
| 2012 | -- | $13,180 |
| 2011 | -- | $13,180 -7.2% |
| 2010 | -- | $14,200 |
| 2009 | $979 | $14,200 |
Find assessor info on the county website
Neighborhood: 80439
Nearby homes
- $333,3001 bd1 ba752 sqft712 Bendemeer Dr, Evergreen, CO 80439Off Market
- $502,4002 bd2 ba820 sqft739 Bendemeer Dr, Evergreen, CO 80439Off Market
- $450,2001 bd1 ba949 sqft704 Bendemeer Dr, Evergreen, CO 80439Off Market
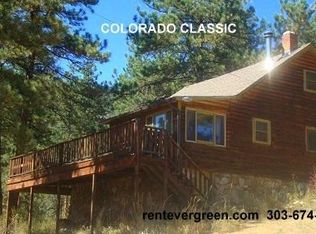
- $443,9002 bd1 ba970 sqft711 Bendemeer Dr, Evergreen, CO 80439Off Market
- $497,7002 bd1 ba1.3k sqft681 Bendemeer Dr, Evergreen, CO 80439Off Market
- $619,0002 bd2 ba1.4k sqft709 Bendemeer Dr, Evergreen, CO 80439Off Market
- $10,4908,276 Square Feet709 Bendemeer Dr, Evergreen, CO 80439Off Market
- $220,0001 bd-- ba504 sqft505 Bendemeer Dr, Evergreen, CO 80439Off Market
Nearby schools
GreatSchools rating
- 8/10King-Murphy Elementary SchoolGrades: PK-6Distance: 1 mi
- 2/10Clear Creek Middle SchoolGrades: 7-8Distance: 5.7 mi
- 4/10Clear Creek High SchoolGrades: 9-12Distance: 5.7 mi
Schools provided by the listing agent
- Elementary: King Murphy
- Middle: Clear Creek
- High: Clear Creek
- District: Clear Creek RE-1
Source: REcolorado as distributed by MLS GRID. This data may not be complete. We recommend contacting the local school district to confirm school assignments for this home.
Get a cash offer in 3 minutes
Find out how much your home could sell for in as little as 3 minutes with a no-obligation cash offer.
Estimated market value
$546,800
Get a cash offer in 3 minutes
Find out how much your home could sell for in as little as 3 minutes with a no-obligation cash offer.
Estimated market value
$546,800
- Colorado
- Clear Creek County
- Evergreen
- 80439
- 730 Bendemeer Drive
Nearby cities
Nearby neighborhoods
Nearby zip codes
Other Evergreen Topics
