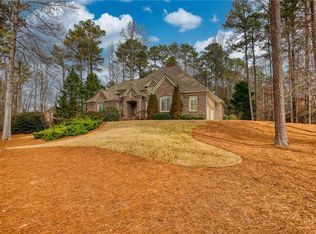
Immaculate & Updated Family Home in Milton's highly desired Bethany Green Swim/Tennis Community. Exceptional 3 level family floor plan home located within a serene & quaint Milton Swim/Tennis Community. Nestled on a private one-acre lot, this residence offers both tranquility and convenience, mere steps away from Milton's North Park, Cambridge High School and Kings Ridge Christian School as well as local favorites like Starbucks and Publix. Immaculately updated throughout, this home exudes modern elegance with hardwood flooring, fresh paint, new plush carpeting, designer lighting, updated kitchen and smart appliances. Step outside to embrace the allure of spring on the spacious back deck, perfect for alfresco dining while gazing over the lush, tree-lined backyard, primed and ready for a future pool oasis. Upon entry, be greeted by the grandeur of a stunning two-story foyer featuring a dramatic staircase, gleaming hardwoods and a beautiful chandelier.. The chef's kitchen, complete with an oversized island, stainless steel appliances including a new double oven and 5-burner gas cooktop showcases exquisite quartz countertops and convenient pantry spaces. Adjacent, the sunlit breakfast room opens seamlessly to both the back deck and the impressive great room, boasting cathedral ceilings, floor-to-ceiling windows, and a cozy gas fireplace framed by built-in shelving. For utmost versatility, a charming main level bedroom with an ensuite bath offers a serene retreat or the ideal workspace. Upstairs, the spacious owner's suite awaits, featuring panoramic views, hardwood floors, a sitting area, double trey ceilings, and a luxurious spa bath, accompanied by an expansive walk-in closet. Entertainment knows no bounds in the fabulous finished terrace level, boasting a gameroom, kitchen, media room, exercise room, additional bedroom, full bath, and ample storage space. Meticulously maintained by its original owners, this home stands as a testament to pride of ownership and is ready to embrace its next family. Don't miss your chance to experience the perfect blend of luxury, comfort, and convenience in this immaculate Milton residence.
Closed
Zillow last checked:
Listing updated:
Bought with:
Non Mls Salesperson, 282169
Non-Mls Company
Source: GAMLS,MLS#: 10291830
Price history
| Date | Event | Price |
|---|---|---|
| 6/14/2024 | Sold | $1,305,000-1.9%$232/sqft |
Source:  GAMLS #10291830 Report a problem GAMLS #10291830 Report a problem | ||
| 5/19/2024 | Pending sale | $1,330,000$237/sqft |
Source:  FMLS GA #7380178 Report a problem FMLS GA #7380178 Report a problem | ||
| 5/14/2024 | Contingent | $1,330,000$237/sqft |
Source: GAMLS #10291830 Report a problem | ||
| 5/2/2024 | Listed for sale | $1,330,000$237/sqft |
Source: FMLS GA #7380178 Report a problem | ||
| 5/2/2024 | Listing removed | $1,330,000$237/sqft |
Source: FMLS GA #7359873 Report a problem | ||
| 4/12/2024 | Listed for sale | $1,330,000$237/sqft |
Source: GAMLS #10272975 Report a problem | ||
| 4/1/2024 | Pending sale | $1,330,000$237/sqft |
Source: GAMLS #10272975 Report a problem | ||
| 3/28/2024 | Listed for sale | $1,330,000+214.8%$237/sqft |
Source: GAMLS #10272975 Report a problem | ||
| 2/17/1999 | Sold | $422,500+434.8%$75/sqft |
Source: Public Record Report a problem | ||
| 4/28/1998 | Sold | $79,000$14/sqft |
Source: Public Record Report a problem | ||
Nearby homes

Get a cash offer in 3 minutes
Find out how much your home could sell for in as little as 3 minutes with a no-obligation cash offer.
Estimated market value
$1,455,400
