Skip main navigation
Off market
Street View
  • $1,780,700

    730 Brookside Ave, Charlotte, NC 28203

    3beds
    3,092sqft
    Townhouse
    Built in 2020
    1,113 Acres Lot
    $1,780,700 Zestimate®
    $576/sqft
    $4,870 Estimated rent

    Home value

    $1,780,700

    $1.66M - $1.91M

    $4,870/mo

    Zestimate® history
    Loading
    Loading...

    Owner options

    List your home for rent

    $4,870/mo

    Rent Zestimate®

    Find your next renter with Zillow Rental Manager. Plus, with online applications, you can quickly screen prospective tenants – for free.

    Learn more

    $4,870/mo

    Rent Zestimate®

    Refinance and save

    $10,707/mo

    Est. payment

    Refinancing to a lower rate could help reduce your monthly payments and save thousands over the life of the loan.

    See today's rates

    $10,707/mo

    Est. payment

    Explore your selling options

    Work with a Zillow partner agent

    Leverage their expertise and Zillow's premium Showcase listings to get your home seen by more buyers.

    Get started

    List with your own agent

    Get your home in front of millions of buyers by listing it on Zillow.

    Learn how to do it

    Sell it yourself

    Take full control of how buyers see your home on Zillow by listing For Sale by Owner (FSBO).

    List your home

    What's special

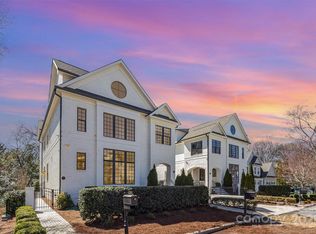
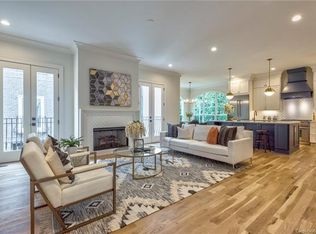
    Gorgeous Lux Dilworth Duet w/dbl garage, ALENKY SIGNATURE HOMES quality full brick. Charming walkway to covered porch sets the tone, inside large windows flood this home w/light. Site finished 4" white oak hardwoods; open flowing main level hosts living area w/lovely fireplace & dbl Juliet balconies, wet bar w/wine cooler, Thermador SS appliances in kitchen w/beautiful custom cabinets topped w/quartz counters, expansive island offers casual seating; a pantry & powder room are nearby. 2nd floor offers inviting master retreat w/hardwoods & trey ceiling, Spa-like bath offers double vanity, soaking tub & large shower w/multiple heads Master retreat also has spacious walk-in closet. 2nd bedroom w/ensuite bath also on this level. The 3rd level offers flex space (media room/game room/home office) plus 3rd bedroom w/walk-in closets & bath. Great storage in the walk-in attic areas. Enjoy the private rear yard overlooking a babbling brook! East Blvd/Park Ave shopping/dining just 3-4 blocks away!

    This property is off market, which means it's not currently listed for sale or rent on Zillow. This may be different from what's available on other websites or public sources.
    Facts & features

    Interior

    Bedrooms & bathrooms
    • Bedrooms: 3
    • Bathrooms: 4
    • Full bathrooms: 3
    • 1/2 bathrooms: 1
    Heating
    • Forced air, Gas
    Cooling
    • Central
    Appliances
    • Included: Dishwasher, Garbage disposal, Microwave, Refrigerator
    • Laundry: Electric Dryer Hookup, Upper Level
    Features
    • Ceiling Fan(s), Wet Bar, Kitchen Island, Walk-In Closet(s), Tray Ceiling(s), Wired for Data, Open Floorplan, Walk-In Pantry
    • Flooring: Tile, Carpet, Hardwood
    • Basement: Basement Garage Door
    • Attic: Pull Down Stairs
    • Has fireplace: Yes
    • Fireplace features: Living Room, Gas Log
    Interior area
    • Total interior livable area: 3,092 sqft
    • Finished area below ground: 0

    Property

    Parking
    • Total spaces: 2
    • Parking features: Garage - Attached
    Features
    • Entry location: Main
    • Exterior features: Brick
    • Fencing: Fenced Yard
    Lot
    • Size: 1,113 Acres
    Details
    • Parcel number: 12109402
    • Zoning: R8
    • Special conditions: Standard

    Construction

    Type & style
    • Home type: Townhouse
    Condition
    • Year built: 2020
    Details
    • Builder name: Alenky Signature Homes

    Utilities & green energy

    • Water: City Water
    • Utilities for property: Natural Gas

    Community & neighborhood

    Security
    • Security features: Carbon Monoxide Detector(s)
    Location
    • Region: Charlotte

    HOA & financial

    HOA
    • Has HOA: Yes
    • HOA fee: $275 monthly

    Other

    Other facts
    • Flooring: Wood, Carpet, Tile
    • BuildingFeatures: DSL/Cable Available
    • Heating: Forced Air, Natural Gas, Zoned
    • Appliances: Dishwasher, Disposal, Convection Oven, Microwave, Gas Water Heater, Self Cleaning Oven, Plumbed For Ice Maker, ENERGY STAR Qualified Dishwasher, ENERGY STAR Qualified Refrigerator, g-On-Demand Water Heater
    • FireplaceYN: true
    • InteriorFeatures: Ceiling Fan(s), Wet Bar, Kitchen Island, Walk-In Closet(s), Tray Ceiling(s), Wired for Data, Open Floorplan, Walk-In Pantry
    • GarageYN: true
    • AttachedGarageYN: true
    • Zoning: R8
    • HeatingYN: true
    • CoolingYN: true
    • NewConstructionYN: 1
    • RoomsTotal: 4
    • CurrentFinancing: Conventional, Cash
    • FireplaceFeatures: Living Room, Gas Log
    • OpenParkingSpaces: 0
    • SpecialListingConditions: Standard
    • FarmLandAreaUnits: Square Feet
    • CoveredSpaces: 2
    • Fencing: Fenced Yard
    • LaundryFeatures: Electric Dryer Hookup, Upper Level
    • Cooling: Zoned
    • ParkingFeatures: Attached Garage, Concrete, Garage Faces Side, Garage - 2 Car, Keypad Entry
    • BelowGradeFinishedArea: 0
    • Attic: Pull Down Stairs
    • SecurityFeatures: Carbon Monoxide Detector(s)
    • WaterSource: City Water
    • Utilities: Natural Gas
    • StructureType: Site Built
    • Basement: Basement Garage Door
    • RoadResponsibility: Publicly Maintained Road
    • EntryLocation: Main
    • AssociationName: Superior
    • MlsStatus: Under Contract-Show
    • BuilderName: Alenky Signature Homes

    Price history

    DateEventPrice
    6/15/2023Sold$1,720,000$556/sqft
    Source: Canopy MLS as distributed by MLS GRID #4016776 Report a problem
    5/6/2023Pending sale$1,720,000$556/sqft
    Source: Canopy MLS as distributed by MLS GRID #CAR4016776 Report a problem
    5/5/2023Listed for sale$1,720,000+59.2%$556/sqft
    Source: Canopy MLS as distributed by MLS GRID #CAR4016776 Report a problem
    9/3/2020Sold$1,080,500$349/sqft
    Source: Canopy MLS as distributed by MLS GRID #3642821 Report a problem

    Public tax history

    YearProperty taxesTax assessment
    2025-- $1,629,777
    2024-- $1,629,777
    2023$12,094 $1,629,777

    Find assessor info on the county website

    Neighborhood: Dilworth

    Nearby schools

    GreatSchools rating
    Get a cash offer in 3 minutes
    Find out how much your home could sell for in as little as 3 minutes with a no-obligation cash offer.
    Estimated market value
    $1,780,700
    Get a cash offer in 3 minutes
    Find out how much your home could sell for in as little as 3 minutes with a no-obligation cash offer.
    Estimated market value
    $1,780,700