Welcome to this beautifully maintained 4 bedroom, 3.5 bath home located on a quiet cul de sac, just steps away from the elementary school. Offering both style and comfort, this property boasts an ideal layout with a private office and second full bedroom with on suite, downstairs and an additional family room and or game room upstairs, along with a separate media room which is perfect for work, relaxation, or entertaining. Inside, you’ll find numerous upgrades throughout, including hand-scraped hardwood floors, quartz countertops, Venetian blinds, and plantation shutters that add timeless charm. The kitchen is thoughtfully updated with a new dishwasher and microwave, complementing the sleek design. The spacious living areas flow seamlessly, creating an inviting atmosphere for family and guests. Recent updates ensure peace of mind, with a new roof and a freshly repaired and painted pergola, extending your living space outdoors. Whether you’re enjoying quiet evenings in your backyard retreat or hosting gatherings, this home provides both functionality and elegance. With 4 bedrooms and 3.5 baths and extra bonus spaces, there’s plenty of space for everyone. The primary suite offers a relaxing escape, while the upstairs family room gives flexibility for a playroom, media area, or secondary living space. Well cared for and thoughtfully upgraded, this home is move-in ready and combines modern updates with classic details. Don’t miss your chance to own this gem in a desirable location.
Sold
Price Unknown
730 Calaveras Ct, Prosper, TX 75078
4beds
3,625sqft
Single Family Residence
Built in 2005
0.25 Acres Lot
$715,900 Zestimate®
$--/sqft
$3,898 Estimated rent
Home value
$715,900
$673,000 - $759,000
$3,898/mo
Zestimate® history
Owner options
List your home for rent
$3,898/mo
Rent Zestimate®
Find your next renter with Zillow Rental Manager. Plus, with online applications, you can quickly screen prospective tenants – for free.
$3,898/mo
Rent Zestimate®
Refinance and save
$245/mo
Est. payment
Refinancing to a lower rate could help reduce your monthly payments and save thousands over the life of the loan.
$245/mo
Est. payment
Explore your selling options
Work with a Zillow partner agent
Leverage their expertise and Zillow's premium Showcase listings to get your home seen by more buyers.
Get startedList with your own agent
Get your home in front of millions of buyers by listing it on Zillow.
Learn how to do itSell it yourself
Take full control of how buyers see your home on Zillow by listing For Sale by Owner (FSBO).
List your homeWhat's special
Backyard retreatHand-scraped hardwood floorsPrivate officeQuartz countertopsQuiet cul de sacUpstairs family roomPrimary suite
Zillow last checked:
Listing updated:
Listed by:
Cole Guidinger 0502504 972-333-2894,
RE/MAX DFW Associates 972-312-9000
Bought with:
Aimee Memory
Monument Realty
Source: NTREIS,MLS#: 21063145
Facts & features
Interior
Bedrooms & bathrooms
- Bedrooms: 4
- Bathrooms: 4
- Full bathrooms: 3
- 1/2 bathrooms: 1
Primary bedroom
- Level: First
- Dimensions: 13 x 19
Primary bedroom
- Level: First
- Dimensions: 12 x 13
Bedroom
- Level: Second
- Dimensions: 12 x 11
Bedroom
- Level: Second
- Dimensions: 13 x 9
Dining room
- Level: First
- Dimensions: 13 x 10
Family room
- Level: Second
- Dimensions: 16 x 15
Game room
- Level: Second
- Dimensions: 17 x 14
Kitchen
- Features: Granite Counters, Kitchen Island, Pantry
- Level: First
- Dimensions: 13 x 17
Laundry
- Level: First
- Dimensions: 15 x 6
Living room
- Features: Ceiling Fan(s), Fireplace
- Level: First
- Dimensions: 25 x 21
Office
- Level: First
- Dimensions: 12 x 12
Heating
- Central
Cooling
- Central Air
Appliances
- Included: Double Oven, Dishwasher, Gas Cooktop, Disposal, Microwave
- Laundry: Washer Hookup, Dryer Hookup, ElectricDryer Hookup, Laundry in Utility Room
Features
- Built-in Features, Decorative/Designer Lighting Fixtures, Eat-in Kitchen, Granite Counters, In-Law Floorplan, Kitchen Island, Open Floorplan, Cable TV, Vaulted Ceiling(s)
- Flooring: Carpet, Hardwood, Tile
- Windows: Window Coverings
- Has basement: No
- Number of fireplaces: 1
- Fireplace features: Gas Log, Living Room, Masonry
Interior area
- Total interior livable area: 3,625 sqft
Property
Parking
- Total spaces: 3
- Parking features: Additional Parking, Concrete, Door-Multi, Door-Single, Garage Faces Front, Garage, Garage Door Opener, Garage Faces Side
- Attached garage spaces: 3
Features
- Levels: Two
- Stories: 2
- Patio & porch: Rear Porch, Patio, Covered
- Exterior features: Outdoor Grill, Outdoor Kitchen, Rain Gutters
- Pool features: None, Community
- Fencing: Back Yard,Fenced,Wood
Lot
- Size: 0.25 Acres
- Dimensions: 130 x 80
- Features: Cul-De-Sac, Interior Lot
Details
- Parcel number: R876603301901
Construction
Type & style
- Home type: SingleFamily
- Architectural style: Traditional,Detached
- Property subtype: Single Family Residence
Materials
- Brick
- Foundation: Slab
- Roof: Composition
Condition
- Year built: 2005
Utilities & green energy
- Sewer: Public Sewer
- Water: Public
- Utilities for property: Natural Gas Available, Sewer Available, Water Available, Cable Available
Community & HOA
Community
- Features: Playground, Park, Pool, Trails/Paths, Curbs, Sidewalks
- Subdivision: Lakes Of La Cima Ph Three
HOA
- Has HOA: Yes
- Services included: Association Management, Maintenance Grounds
- HOA fee: $245 semi-annually
- HOA name: First Service Residential
- HOA phone: 214-871-9700
Location
- Region: Prosper
Financial & listing details
- Tax assessed value: $690,312
- Annual tax amount: $11,659
- Date on market: 9/17/2025
- Cumulative days on market: 14 days
- Listing terms: Cash,FHA,VA Loan
- Exclusions: TV and TV Mounts. Holes will be repaired and painted. Curtains and back door with dog door. Back door will be replace with original door.
Price history
| Date | Event | Price |
|---|---|---|
| 11/17/2025 | Sold | -- |
Source: NTREIS #21063145 Report a problem | ||
| 10/14/2025 | Pending sale | $720,000$199/sqft |
Source: NTREIS #21063145 Report a problem | ||
| 10/1/2025 | Contingent | $720,000$199/sqft |
Source: NTREIS #21063145 Report a problem | ||
| 9/17/2025 | Listed for sale | $720,000+60%$199/sqft |
Source: NTREIS #21063145 Report a problem | ||
| 8/7/2018 | Listing removed | $450,000$124/sqft |
Source: Keller Williams Realty North Country #13848622 Report a problem | ||
| 6/23/2018 | Price change | $450,000-2.2%$124/sqft |
Source: Keller Williams Realty North Country #13848622 Report a problem | ||
| 5/24/2018 | Listed for sale | $460,000$127/sqft |
Source: Keller Williams Prosper Celina #13848622 Report a problem | ||
Public tax history
| Year | Property taxes | Tax assessment |
|---|---|---|
| 2025 | $10,087 +4.9% | $644,219 +10% |
| 2024 | $9,618 +10.6% | $585,654 +10% |
| 2023 | $8,695 -8.7% | $532,413 +10% |
| 2022 | $9,523 +4.2% | $484,012 +10% |
| 2021 | $9,136 +5.8% | $440,011 +7.7% |
| 2020 | $8,638 -13.1% | $408,718 -3.7% |
| 2019 | $9,946 -3.3% | $424,235 -5.3% |
| 2018 | $10,284 +8.6% | $447,746 +5% |
| 2017 | $9,472 | $426,496 +4.3% |
| 2016 | $9,472 +16.3% | $408,797 +4.6% |
| 2015 | $8,142 | $390,752 +16.2% |
| 2014 | $8,142 | $336,333 +5.5% |
| 2013 | -- | $318,656 +5.3% |
| 2012 | -- | $302,488 -0.9% |
| 2011 | -- | $305,164 -1.6% |
| 2010 | -- | $310,266 -10.2% |
| 2009 | -- | $345,412 -1.6% |
| 2008 | -- | $351,174 +14.2% |
| 2007 | -- | $307,434 +134.6% |
| 2006 | -- | $131,065 |
Find assessor info on the county website
Neighborhood: Lakes of La Cima
Nearby homes
- $766,9006 bd3 ba4k sqft720 Calaveras Ct, Prosper, TX 75078Off Market
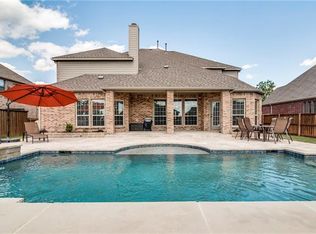
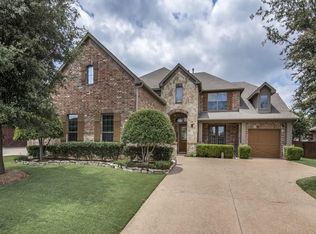
- $782,9005 bd4 ba4.3k sqft740 Calaveras Ct, Prosper, TX 75078Off Market
- $803,4004 bd4 ba4.4k sqft731 Arrowhead Dr, Prosper, TX 75078Off Market
- $747,8004 bd4 ba4.4k sqft741 Arrowhead Dr, Prosper, TX 75078Off Market

- $710,0005 bd4 ba3.8k sqft710 Calaveras Ct, Prosper, TX 75078Pending
- $819,0007 bd4 ba4.7k sqft750 Calaveras Ct, Prosper, TX 75078Off Market
- $784,7005 bd4 ba4.7k sqft721 Arrowhead Dr, Prosper, TX 75078Off Market
- $642,7004 bd4 ba3.3k sqft731 Calaveras Ct, Prosper, TX 75078Off Market
Nearby schools
GreatSchools rating
- 9/10R Steve Folsom Elementary SchoolGrades: PK-5Distance: 0.2 mi
- 10/10Lorene Rogers Middle SchoolGrades: 6-8Distance: 0.6 mi
- 7/10Walnut Grove High SchoolGrades: 9-12Distance: 1.6 mi
Schools provided by the listing agent
- Elementary: R Steve Folsom
- Middle: Lorene Rogers
- High: Walnut Grove
- District: Prosper ISD
Source: NTREIS. This data may not be complete. We recommend contacting the local school district to confirm school assignments for this home.
Get a cash offer in 3 minutes
Find out how much your home could sell for in as little as 3 minutes with a no-obligation cash offer.
Estimated market value
$715,900
Get a cash offer in 3 minutes
Find out how much your home could sell for in as little as 3 minutes with a no-obligation cash offer.
Estimated market value
$715,900
- Texas
- Collin County
- Prosper
- 75078
- Lakes of La Cima
- 730 Calaveras Ct
