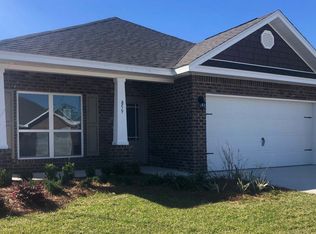
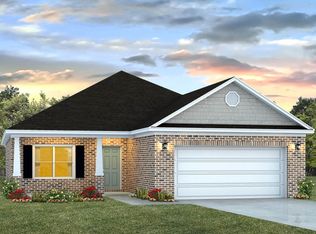
The Oakley floor plan has beautiful 9' foot ceilings throughout the house. It begins with an appointed dining room at the front of the home and kitchen with a center island that then opens up to the breakfast area. A large family room opens to the covered back porch. The master bedroom has tray ceilings, a beautiful master bath with separate shower and garden tub with walk-in closet. The additional bedrooms share a bath and are located off of the kitchen and breakfast area. The laundry area opens out to the two-car garage.This home features beautiful granite countertops in both the kitchen and bathrooms, stainless steel appliances, luxury vinyl plank flooring, Maxim designer lighting package, and a Home is Connected Smart Home Technology package! For more information, please contact our New Home Specialists.
This property is off market, which means it's not currently listed for sale or rent on Zillow. This may be different from what's available on other websites or public sources.