Skip main navigation
Sold for $460,000
  • $460,000

    730 Centre Pl APT 18, Traverse City, MI 49686

    2beds
    1,081sqft
    Condominium, Single Family Residence
    Built in 1985
    -- sqft lot
    $460,200 Zestimate®
    $426/sqft
    $2,045 Estimated rent

    Home value

    $460,200

    $428,000 - $497,000

    $2,045/mo

    Zestimate® history
    Loading
    Loading...

    Owner options

    List your home for rent

    $2,045/mo

    Rent Zestimate®

    Find your next renter with Zillow Rental Manager. Plus, with online applications, you can quickly screen prospective tenants – for free.

    Learn more

    $2,045/mo

    Rent Zestimate®

    Refinance and save

    $7,800/mo

    Est. payment

    Refinancing to a lower rate could help reduce your monthly payments and save thousands over the life of the loan.

    See today's rates

    $7,800/mo

    Est. payment

    Explore your selling options

    Work with a Zillow partner agent

    Leverage their expertise and Zillow's premium Showcase listings to get your home seen by more buyers.

    Get started

    List with your own agent

    Get your home in front of millions of buyers by listing it on Zillow.

    Learn how to do it

    Sell it yourself

    Take full control of how buyers see your home on Zillow by listing For Sale by Owner (FSBO).

    List your home

    What's special

    Private en-suite bathIn-unit laundry
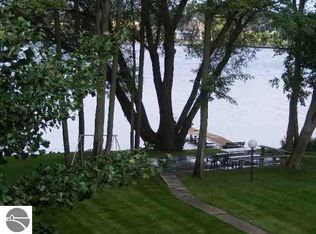
    This meticulous, two bedroom, two bath condo is what people come to Traverse City hoping to find. Top-floor, west-facing, and directly on Boardman Lake with unobstructed sunset views, it offers a rare combination of privacy, openness, and direct access to the TART Trail and downtown. Quiet, connected and easy to live in. Set between the water and the TART Trail, the location here is immediate and effortless. Step outside and you’re on the Boardman Lake Loop within seconds. The TART connects you along a safe, paved route, (crossing very few roads), into downtown, Oryana, The Filling Station, The Alluvion, beaches, parks, and everyday essentials, all within a mile. It’s a setting that makes a home or second home truly usable, with easy mornings, active days, and little need to get in the car. Inside, the living space is open and relaxed, designed to keep the lake in view. A full wall of windows and the sliding door draw your attention outward, leading to a private balcony set for long, west-facing evenings and sunsets over the water. The primary suite sits directly on the lake with its own access to the balcony, nearly full-wall windows, and a private en-suite bath. A natural breeze off the water moves easily through the space, often replacing the need for air conditioning in the summer months. Quietly set on the top floor with no one above, the condo offers a sense of privacy that’s hard to find in this price point in the city. Everything you need is already in place. There is covered parking with storage, in-unit laundry, 2026 updates, and a well-maintained building that allows you to come and go with ease. A low-maintenance, lock-and-leave option in the center of Traverse City, where you can step outside to the water or the trail and stay connected to everything that makes this area so easy to enjoy.

    Zillow last checked:

    Listing updated:

    Listed by:

    Erika Korndorfer Home:231-342-7903,

    REO-TCRandolph-233022 231-946-4040

    Bought with:

    Betsy Hill, 6501419846

    Five Star Real Estate - Front St TC

    Source: NGLRMLS,MLS#: 1943648MLS Logo

    Facts & features

    Interior

    Bedrooms & bathrooms
    • Bedrooms: 2
    • Bathrooms: 2
    • Full bathrooms: 1
    • 3/4 bathrooms: 1
    • Main level bathrooms: 2
    • Main level bedrooms: 2
    Primary bedroom
    • Level: Main
    • Area: 175.5
    • Dimensions: 15 x 11.7
    Bedroom 2
    • Level: Main
    • Area: 163.84
    • Dimensions: 12.8 x 12.8
    Primary bathroom
    • Features: Private
    Dining room
    • Level: Main
    Kitchen
    • Level: Main
    • Area: 72
    • Dimensions: 8 x 9
    Living room
    • Level: Main
    • Area: 380.16
    • Dimensions: 26.4 x 14.4
    Heating
    • Forced Air, Natural Gas, Fireplace(s)
    Cooling
    • Central Air
    Appliances
    • Included: Refrigerator, Oven/Range, Disposal, Dishwasher, Washer, Dryer, Gas Water Heater
    • Laundry: Main Level
    Features
    • Entrance Foyer, Pantry, Solid Surface Counters, Drywall, Ceiling Fan(s), Cable TV, High Speed Internet, WiFi
    • Flooring: Wood, Tile, Carpet
    • Windows: Blinds, Curtain Rods
    • Has fireplace: Yes
    • Fireplace features: Wood Burning
    Interior area
    • Total structure area: 1,081
    • Total interior livable area: 1,081 sqft
    • Finished area above ground: 1,081
    • Finished area below ground: 0

    Property

    Parking
    • Total spaces: 1
    • Parking features: Carport, Paved, Asphalt, Shared Driveway
    • Garage spaces: 1
    • Has carport: Yes
    • Has uncovered spaces: Yes
    Accessibility
    • Accessibility features: None
    Features
    • Entry location: Stairway (Indoor),Third Floor Lvl or Higher
    • Patio & porch: Deck
    • Exterior features: Sprinkler System, Balcony, Sidewalk, Dock
    • Has view: Yes
    • View description: Water
    • Water view: Water
    • Waterfront features: Inland Lake, All Sports, Lake
    • Body of water: Boardman Lake
    • Frontage type: Waterfront
    • Frontage length: 288
    Lot
    • Features: Evergreens, Level, Landscaped
    Details
    • Additional structures: None
    • Parcel number: 5187601800
    • Zoning description: Residential

    Construction

    Type & style
    • Home type: Condo
    • Architectural style: Other
    • Property subtype: Condominium, Single Family Residence
    • Attached to another structure: Yes
    Materials
    • Frame, Wood Siding
    • Foundation: Slab
    • Roof: Asphalt
    Condition
    • New construction: No
    • Year built: 1985

    Utilities & green energy

    • Sewer: Public Sewer
    • Water: Public

    Community & neighborhood

    Security
    • Security features: Smoke Detector(s)
    Community
    • Community features: Community Dock, Park, Pets Allowed, Common Area
    Location
    • Region: Traverse City
    • Subdivision: Willow Cove

    HOA & financial

    HOA
    • HOA fee: $5,040 annually
    • Services included: Water, Sewer, Trash, Snow Removal, Maintenance Grounds, Maintenance Structure, Liability Insurance, Fire Insurance, Other

    Other

    Other facts
    • Listing agreement: Exclusive Right Sell
    • Price range: $460K - $460K
    • Listing terms: Conventional,Cash,FHA,VA Loan,1031 Exchange
    • Ownership type: Private Owner
    • Road surface type: Asphalt

    Price history

    DateEventPrice
    7/1/2026Sold$460,000-3.4%$426/sqft
    Source: NGLRMLS #1943648 Report a problem
    6/19/2026Pending sale$476,000$440/sqft
    Source: NGLRMLS #1943648 Report a problem
    4/10/2026Listed for sale$476,000+0.4%$440/sqft
    Source: NGLRMLS #1943648 Report a problem
    11/2/2025Listing removed$474,000$438/sqft
    Source: NGLRMLS #1936769 Report a problem
    7/24/2025Listed for sale$474,000+48.1%$438/sqft
    Source: NGLRMLS #1936769 Report a problem
    8/22/2022Contingent$320,000$296/sqft
    Source: NGLRMLS #1903880 Report a problem
    8/16/2022Listed for sale$320,000+83.9%$296/sqft
    Source: NGLRMLS #1903880 Report a problem
    6/20/2005Sold$174,000$161/sqft
    Source: Agent Provided Report a problem

    Public tax history

    YearProperty taxesTax assessment
    2025$2,809 +7.5%$190,900 +2.2%
    2024$2,612 +4.7%$186,700 +15.4%
    2023$2,494 +2.1%$161,800 +35.3%
    2022$2,444 +1%$119,600 +11.4%
    2021$2,421 +0.3%$107,400 +5%
    2020$2,413 $102,300 +13.5%
    2019$2,413 +2.1%$90,100 +25.8%
    2018$2,363 $71,600 +7.8%
    2017-- $66,400 +4.2%
    2016-- $63,700 +2.1%
    2014-- $62,400 -22%
    2012-- $80,000 -0.7%
    2011-- $80,600 -10.5%
    2010-- $90,100 -1.6%
    2009-- $91,600 +0%
    2008-- $91,590 -1.5%
    2007-- $93,000 +25.2%
    2005-- $74,280 +6.5%
    2004-- $69,760 +25.2%
    2003-- $55,730 +9.8%
    2002-- $50,740 +3.4%
    2001-- $49,050 +0.7%
    2000-- $48,720

    Find assessor info on the county website

    Neighborhood: Traverse Heights

    Nearby schools

    GreatSchools rating
    Schools provided by the listing agent
    • District: Traverse City Area Public Schools

    Source: NGLRMLS. This data may not be complete. We recommend contacting the local school district to confirm school assignments for this home.

    Get pre-qualified for a loan
    At Zillow Home Loans, we can pre-qualify you in as little as 5 minutes with no impact to your credit score.

    An equal housing lender. NMLS #10287.

    Sell for more on Zillow
    Get a Zillow Showcase℠ listing at no additional cost and you could sell for .
    $460,200
    2% more
    +$9,204
    With Zillow Showcase(estimated)
    $469,404