Rare fixer-upper opportunity in Peters Township! Perched atop a scenic 1.2-acre homesite, this spacious ranch offers incredible potential and some of the most breathtaking views in the area. Overlooking the beautiful fairways, greens, and ponds of 1781 Golf Club, the setting is truly special—watch birds soar overhead and enjoy stunning panoramic vistas throughout the year. Ready for updates, repairs and finishing touches, this home is the perfect opportunity for buyers looking to build equity and create their dream home in a premier location. The spacious floor plan includes three generously sized bedrooms and two full baths, including a primary suite with a private bath. The open living and dining rooms feature vaulted ceilings, skylights, and hardwood floors, providing a fantastic foundation for renovation. The kitchen includes a skylight and has a convenient adjacent laundry room. The main bath finished in ceramic tile has a jetted tub. The huge lower level features a game room area, additional rooms for storage, hobbies, or future living space, and a two-car integral garage. Outside, you'll appreciate the level backyard, abundant parking, and plenty of room for future expansion. Whether you're an investor, contractor, or buyer with vision, this is a unique chance to transform a property with an unbeatable view and location into something truly spectacular. Conveniently located near shopping, dining, parks, and major routes. Bring your ideas and make it your own—call today!
Sold for $263,000
Zestimate®
$263,000
730 Church Hill Rd, Finleyville, PA 15332
3beds
1,584sqft
Single Family Residence
Built in 1984
1.23 Acres Lot
$263,000 Zestimate®
$166/sqft
$1,902 Estimated rent
Home value
$263,000
$250,000 - $276,000
$1,902/mo
Zestimate® history
Owner options
List your home for rent
$1,902/mo
Rent Zestimate®
Find your next renter with Zillow Rental Manager. Plus, with online applications, you can quickly screen prospective tenants – for free.
$1,902/mo
Rent Zestimate®
Refinance and save
$1,701/mo
Est. payment
Refinancing to a lower rate could help reduce your monthly payments and save thousands over the life of the loan.
$1,701/mo
Est. payment
Explore your selling options
Work with a Zillow partner agent
Leverage their expertise and Zillow's premium Showcase listings to get your home seen by more buyers.
Get startedList with your own agent
Get your home in front of millions of buyers by listing it on Zillow.
Learn how to do itSell it yourself
Take full control of how buyers see your home on Zillow by listing For Sale by Owner (FSBO).
List your homeWhat's special
Level backyardTwo-car integral garageJetted tubAbundant parkingBreathtaking viewsHardwood floorsVaulted ceilings
Zillow last checked:
Listing updated:
Listed by:
Mark Ratti 724-933-6300,
RE/MAX SELECT REALTY
Bought with:
Rich Dallas
BERKSHIRE HATHAWAY THE PREFERRED REALTY
Source: WPMLS,MLS#: 1763020 Originating MLS: West Penn Multi-List
Originating MLS: West Penn Multi-ListFacts & features
Interior
Bedrooms & bathrooms
- Bedrooms: 3
- Bathrooms: 2
- Full bathrooms: 2
Primary bedroom
- Level: Main
- Dimensions: 14x11
Bedroom 2
- Level: Main
- Dimensions: 12x10
Bedroom 3
- Level: Main
- Dimensions: 11x10
Dining room
- Level: Main
- Dimensions: 15x11
Entry foyer
- Level: Main
- Dimensions: 11x6
Kitchen
- Level: Main
- Dimensions: 14x11
Laundry
- Level: Main
- Dimensions: 11x7
Living room
- Level: Main
- Dimensions: 16x15
Heating
- Electric, Forced Air
Cooling
- Central Air, Electric
Appliances
- Included: Some Electric Appliances, Dishwasher, Microwave, Refrigerator, Stove
Features
- Flooring: Carpet, Hardwood, Vinyl
- Basement: Full,Walk-Out Access
- Number of fireplaces: 2
- Fireplace features: Wood Burning
Interior area
- Total structure area: 1,584
- Total interior livable area: 1,584 sqft
Property
Parking
- Total spaces: 2
- Parking features: Built In
- Has attached garage: Yes
Features
- Levels: One
- Stories: 1
Lot
- Size: 1.23 Acres
- Dimensions: 170 x 613 x 93 x 517 apr x .
Details
- Parcel number: 5400010000003402
Construction
Type & style
- Home type: SingleFamily
- Architectural style: Contemporary,Ranch
- Property subtype: Single Family Residence
Materials
- HardiPlank Type, Stone
- Roof: Composition
Condition
- Resale
- Year built: 1984
Utilities & green energy
- Sewer: Septic Tank
- Water: Public
Community & HOA
Location
- Region: Finleyville
Financial & listing details
- Price per square foot: $166/sqft
- Tax assessed value: $220,100
- Annual tax amount: $4,547
- Date on market: 7/2/2026
Price history
| Date | Event | Price |
|---|---|---|
| 8/7/2026 | Sold | $263,000-12.3%$166/sqft |
Source:  WPMLS #1763020 Report a problem WPMLS #1763020 Report a problem | ||
| 7/9/2026 | Contingent | $300,000$189/sqft |
Source: WPMLS #1763020 Report a problem | ||
| 7/2/2026 | Listed for sale | $300,000+97.4%$189/sqft |
Source: WPMLS #1763020 Report a problem | ||
| 11/15/2000 | Sold | $152,000$96/sqft |
Source: Public Record Report a problem | ||
Public tax history
| Year | Property taxes | Tax assessment |
|---|---|---|
| 2025 | $4,292 | $220,100 |
| 2024 | $4,292 | $220,100 |
| 2023 | $4,292 +4.2% | $220,100 |
| 2022 | $4,118 +0.4% | $220,100 |
| 2021 | $4,101 +4.3% | $220,100 |
| 2020 | $3,931 +635.1% | $220,100 |
| 2018 | $535 +1317.6% | $220,100 |
| 2017 | $38 | $220,100 +930.4% |
| 2016 | -- | $21,361 |
| 2015 | -- | $21,361 |
| 2014 | $532 | $21,361 |
| 2013 | $532 | $21,361 |
| 2012 | -- | $21,361 |
| 2011 | -- | $21,361 |
| 2010 | -- | $21,361 |
| 2009 | -- | $21,361 |
| 2008 | -- | $21,361 |
| 2007 | -- | $21,361 |
| 2006 | -- | $21,361 |
| 2005 | -- | $21,361 |
| 2004 | -- | $21,361 |
| 2003 | -- | $21,361 |
| 2002 | -- | $21,361 |
| 2000 | -- | $21,361 |
Find assessor info on the county website
Neighborhood: 15332
Nearby homes
- $570,6003 bd2 ba2.1k sqft732 Church Hill Rd, Finleyville, PA 15332Off Market
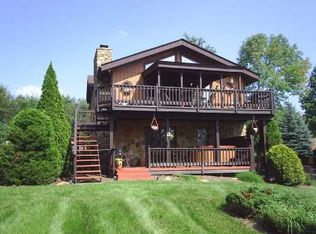
- $481,6004 bd3 ba1.9k sqft728 Church Hill Rd, Finleyville, PA 15332Off Market
- $481,5002 bd2 ba2.5k sqft740 Church Hill Rd, Finleyville, PA 15332Off Market
- $835,2004 bd2 ba3.7k sqft724 Church Hill Rd, Finleyville, PA 15332Off Market
- $550,5004 bd3 ba2.3k sqft737 Church Hill Rd, Finleyville, PA 15332Off Market
- $322,2003 bd1 ba1.3k sqft745 Church Hill Rd, Finleyville, PA 15332Off Market
- $872,1005 bd6 ba4.2k sqft682 Church Hill Rd, Finleyville, PA 15332Off Market
- $617,4002 bd2 ba2.3k sqft640 Sugar Camp Rd, Finleyville, PA 15332Off Market
Nearby schools
GreatSchools rating
- 8/10Mcmurray El SchoolGrades: 4-5Distance: 1.7 mi
- 8/10Peters Twp Middle SchoolGrades: 6-8Distance: 3.9 mi
- 9/10Peters Twp High SchoolGrades: 9-12Distance: 3.1 mi
Schools provided by the listing agent
- District: Peters Twp
Source: WPMLS. This data may not be complete. We recommend contacting the local school district to confirm school assignments for this home.


Get pre-qualified for a loan
At Zillow Home Loans, we can pre-qualify you in as little as 5 minutes with no impact to your credit score.An equal housing lender. NMLS #10287.
- Pennsylvania
- Washington County
- Venetia
- 15332
- 730 Church Hill Rd
Nearby cities
Nearby zip codes
Other Venetia Topics
