Skip main navigation
Off market
  • $451,600

    730 Concord Ave, Drexel Hill, PA 19026

    4beds
    2,334sqft
    Detached
    Built in 1929
    6,534 Square Feet Lot
    $451,600 Zestimate®
    $193/sqft
    $2,998 Estimated rent

    Home value

    $451,600

    $420,000 - $488,000

    $2,998/mo

    Zestimate® history
    Loading
    Loading...

    Owner options

    List your home for rent

    $2,998/mo

    Rent Zestimate®

    Find your next renter with Zillow Rental Manager. Plus, with online applications, you can quickly screen prospective tenants – for free.

    Learn more

    $2,998/mo

    Rent Zestimate®

    Refinance and save

    $3,059/mo

    Est. payment

    Refinancing to a lower rate could help reduce your monthly payments and save thousands over the life of the loan.

    See today's rates

    $3,059/mo

    Est. payment

    Explore your selling options

    Work with a Zillow partner agent

    Leverage their expertise and Zillow's premium Showcase listings to get your home seen by more buyers.

    Get started

    List with your own agent

    Get your home in front of millions of buyers by listing it on Zillow.

    Learn how to do it

    Sell it yourself

    Take full control of how buyers see your home on Zillow by listing For Sale by Owner (FSBO).

    List your home

    What's special

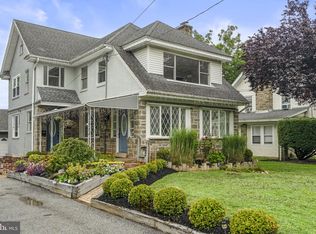
    Welcome to 730 Concord Avenue in Drexel Hill; stop looking now as this is the ONE YOU HAVE BEEN WAITING FOR! This spacious 4 BDRM single family Dutch Colonial has all of the MODERN AMMENITIES while still possessing that desirable OLD WORLD CHARM! The property is situated on a lovely tree lined street and is less than a block from State Road. It is also within walking distance to local schools and parks and is just a short drive from the city, shopping, restaurants, bars, and the newly renovated Drexelbrook with hotel. The exterior of this property boasts a well-manicured lawn, driveway parking for 4+ cars, an oversized detached garage, private rear fenced yard, and a SPACIOUS DECK THAT CAN BE YOUR SUMMER OASIS! Enter home through front door into sunny enclosed porch that is heated and has a charming stone wall adding to the character of the room. Dual doors lead to a spacious living room with tasteful paint, oak hardwoods, and functioning gas fireplace. Dining room is modern with replacement windows, convenient access to rear deck, and updated bronze light fixture. KITCHEN IS REMODELED and is every chef/entertainer~s dream with ample cabinet and counter space (granite), stainless appliances (including DW and built in microwave), recessed lighting, breakfast and pantry area, and access to driveway. This room has also been recently painted a tasteful shade of gray. Second floor has three bedrooms and the MASTER WILL NOT DISAPPOINT. The master was two bedrooms and was converted into one by a previous owner making this a very generously sized room. This room also has a HUGE WALK IN CLOSET, a spare storage closet, a nook for a desk, and dual ceiling fans. The two additional bedrooms are also sufficient in size and rear bedroom could also be used as an office or workout room w/ a total of 7 windows and peaceful views of the back yard. The third floor is perfect for a college student or someone in need of privacy as it has a heated living area and the seclude

    This property is off market, which means it's not currently listed for sale or rent on Zillow. This may be different from what's available on other websites or public sources.

    Facts & features

    Interior

    Bedrooms & bathrooms
    • Bedrooms: 4
    • Bathrooms: 2
    • Full bathrooms: 1
    • 1/2 bathrooms: 1
    Heating
    • Other, Gas
    Cooling
    • Wall
    Appliances
    • Included: Dryer, Refrigerator, Washer
    Features
    • Ceiling Fan(s), Pantry, Recessed Lighting, Walk-In Closet(s), Built-Ins, Dining Area, Eat-in Kitchen, Bar, Attic, Formal/Separate Dining Room, Breakfast Area, Upgraded Countertops, Floor Plan - Traditional, Kitchen - Gourmet, Wine Storage
    • Flooring: Hardwood
    • Basement: Y
    • Has fireplace: Yes
    Interior area
    • Total interior livable area: 2,334 sqft

    Property

    Parking
    • Total spaces: 5
    • Parking features: Garage - Detached
    Features
    • Exterior features: Stone, Vinyl, Brick
    • Has view: Yes
    • View description: Water
    • Has water view: Yes
    • Water view: Water
    Lot
    • Size: 6,534 Square Feet
    Details
    • Parcel number: 16100036800
    • Special conditions: Standard

    Construction

    Type & style
    • Home type: SingleFamily
    • Architectural style: Dutch
    • Property subtype: Detached
    Materials
    • Roof: Other
    Condition
    • Year built: 1929

    Community & HOA

    Location
    • Region: Drexel Hill

    Financial & listing details

    • Price per square foot: $193/sqft
    • Tax assessed value: $171,990
    • Annual tax amount: $7,528

    Price history

    DateEventPrice
    7/25/2019Listing removed$258,900$111/sqft
    Source: RE/MAX Hometown #PADE492524 Report a problem
    6/17/2019Price change$258,900-0.4%$111/sqft
    Source: RE/MAX Hometown Realtors #PADE492524 Report a problem
    5/29/2019Listed for sale$260,000+89.1%$111/sqft
    Source: RE/MAX Hometown Realtors #PADE492524 Report a problem
    1/1/2015Sold$137,500-42%$59/sqft
    Source: Long & Foster Broker Feed #PADE206590_100 Report a problem
    6/10/2014Sold$237,000$102/sqft
    Source: Public Record Report a problem
    2/21/2014Price change$237,000-3.3%$102/sqft
    Source: Berkshire Hathaway HomeServices Fox & Roach, Realtors #6294098 Report a problem
    10/16/2013Listed for sale$245,000+78.2%$105/sqft
    Source: Prudential Fox and Roach #6294098 Report a problem
    3/20/2000Sold$137,500$59/sqft
    Source: Public Record Report a problem

    Public tax history

    YearProperty taxesTax assessment
    2025$7,528 +3.5%$171,990
    2024$7,274 +1%$171,990
    2023$7,205 +2.8%$171,990
    2022$7,011 $171,990
    2021$7,011 +995%$171,990 +46.7%
    2020$640 -91.4%$117,250
    2019$7,451 +1.2%$117,250
    2018$7,366 +1044.7%$117,250
    2017$643 -2%$117,250
    2016$657 +2%$117,250
    2015$643 $117,250
    2014$643 +2.8%$117,250
    2013$626 +2.8%$117,250
    2012$609 +0.3%$117,250
    2011$607 +2%$117,250
    2010$595 +7.5%$117,250
    2009$554 $117,250
    2008$554 +8.3%$117,250
    2007$511 -2%$117,250
    2006$522 $117,250
    2005$522 $117,250
    2004$522 +8.5%$117,250
    2003$481 +7.9%$117,250
    2002$446 $117,250
    2000$446 $117,250
    Find assessor info on the county website

    Neighborhood: 19026

    Nearby schools

    GreatSchools rating
    Schools provided by the listing agent
    • Elementary: ARONIMINK
    • Middle: DREXEL HILL
    • High: UPPER DARBY SENIOR
    • District: UPPER DARBY

    Source: The MLS. This data may not be complete. We recommend contacting the local school district to confirm school assignments for this home.

    Get a cash offer in 3 minutes
    Find out how much your home could sell for in as little as 3 minutes with a no-obligation cash offer.
    Estimated market value
    $451,600
    Get a cash offer in 3 minutes
    Find out how much your home could sell for in as little as 3 minutes with a no-obligation cash offer.
    Estimated market value
    $451,600