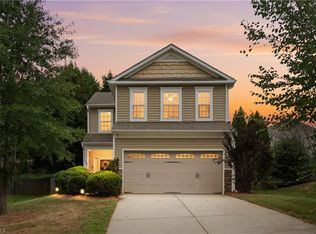
Space, charm, and convenience on 0.77 acre lot! This inviting 3-bed, 2-bath home offers convenient one-level living with hardwood floors throughout the main living areas and a cozy wood-burning fireplace. The primary suite features an en suite bath with separate shower and tub plus a walk-in closet. Need extra space? The full unfinished basement offers plenty of room for storage, hobbies, a workshop, or future possibilities and includes a 2-car basement garage. Enjoy the outdoors from the covered front porch or back deck overlooking the spacious 0.77-acre lot. Major updates include roof (2018), HVAC (2019), and new gutters and deck boards (2026). Enjoy a peaceful setting while staying close to everyday conveniences! Grocery stores, gas stations, shopping, and dining are nearby, with easy access to Hwy 52 and the Hwy 74 Bypass for convenient travel to Winston-Salem and surrounding areas. Come see all that 730 Cook Road has to offer!
Pending
$299,000
730 Cook Rd, Rural Hall, NC 27045
3beds
1,404sqft
Stick/Site Built, Residential, Single Family Residence
Built in 1995
0.77 Acres Lot
$298,800 Zestimate®
$--/sqft
$-- HOA
What's special
Convenient one-level livingCozy wood-burning fireplaceCovered front porchSeparate shower and tubWalk-in closet
- 29 days
- 923
- 79
Likely to sell faster than
Zillow last checked:
Listing updated:
Listed by:
Adam Prim 336-251-9241,
Guiding Knight Realty,
Lauren Prim 336-692-2935,
Guiding Knight Realty
Source: Triad MLS,MLS#: 1233274
Facts & features
Interior
Bedrooms & bathrooms
- Bedrooms: 3
- Bathrooms: 2
- Full bathrooms: 2
- Main level bathrooms: 2
Primary bedroom
- Level: Main
- Dimensions: 16.75 x 13.33
Bedroom 2
- Level: Main
- Dimensions: 11.92 x 12.42
Bedroom 3
- Level: Main
- Dimensions: 10.83 x 9.58
Kitchen
- Level: Main
- Dimensions: 16.67 x 15.42
Living room
- Level: Main
- Dimensions: 14.42 x 18.08
Heating
- Heat Pump, Electric
Cooling
- Central Air
Appliances
- Included: Microwave, Dishwasher, Free-Standing Range, Electric Water Heater
- Laundry: Dryer Connection, Main Level, Washer Hookup
Features
- Ceiling Fan(s), Soaking Tub, Pantry
- Flooring: Carpet, See Remarks, Wood
- Basement: Unfinished, Basement
- Number of fireplaces: 1
- Fireplace features: Living Room
Interior area
- Total structure area: 2,808
- Total interior livable area: 1,404 sqft
- Finished area above ground: 1,404
Property
Parking
- Total spaces: 2
- Parking features: Driveway, Garage, Basement
- Attached garage spaces: 2
- Has uncovered spaces: Yes
Features
- Levels: One
- Stories: 1
- Patio & porch: Porch
- Pool features: None
- Fencing: None
Lot
- Size: 0.77 Acres
- Features: Subdivided, Subdivision
Details
- Parcel number: 6910468536
- Zoning: RS9
- Special conditions: Owner Sale
Construction
Type & style
- Home type: SingleFamily
- Architectural style: Ranch
- Property subtype: Stick/Site Built, Residential, Single Family Residence
Materials
- Vinyl Siding
Condition
- Year built: 1995
Utilities & green energy
- Sewer: Septic Tank
- Water: Public
Community & HOA
HOA
- Has HOA: No
Location
- Region: Rural Hall
Financial & listing details
- Tax assessed value: $265,600
- Annual tax amount: $1,724
- Date on market: 8/28/2026
- Cumulative days on market: 29 days
- Listing agreement: Exclusive Right To Sell
- Listing terms: Cash,Conventional,FHA,VA Loan
Estimated market value
$298,800
$284,000 - $314,000
$1,659/mo
Price history
| Date | Event | Price |
|---|---|---|
| 9/3/2026 | Pending sale | $299,000 |
Source:  Triad MLS #1233274 Report a problem Triad MLS #1233274 Report a problem | ||
| 8/28/2026 | Listed for sale | $299,000+75.4% |
Source: Triad MLS #1233274 Report a problem | ||
| 5/30/2018 | Sold | $170,500-2.5% |
Source: Triad MLS #881767 Report a problem | ||
| 5/11/2018 | Pending sale | $174,900$125/sqft |
Source: Solar Realty, Inc. #881767 Report a problem | ||
| 5/2/2018 | Listed for sale | $174,900+9.4%$125/sqft |
Source: Solar Realty, Inc. #881767 Report a problem | ||
| 12/1/2014 | Listing removed | $159,900$114/sqft |
Source: Coldwell Banker Triad, Realtors #708899 Report a problem | ||
| 6/5/2014 | Listed for sale | $159,900$114/sqft |
Source: Coldwell Banker Triad, REALTORS #708899 Report a problem | ||
Public tax history
| Year | Property taxes | Tax assessment |
|---|---|---|
| 2025 | $1,664 +19.6% | $265,600 +50.1% |
| 2024 | $1,392 | $176,900 |
| 2023 | $1,392 | $176,900 |
| 2022 | $1,392 | $176,900 |
| 2021 | $1,392 +1.9% | $176,900 +11.5% |
| 2020 | $1,365 -0.6% | $158,600 |
| 2019 | $1,373 +4.1% | $158,600 |
| 2018 | $1,320 | $158,600 +11.5% |
| 2016 | $1,320 +11% | $142,247 |
| 2015 | $1,189 +2.9% | $142,247 |
| 2014 | $1,156 | $142,247 |
| 2013 | -- | $142,247 -8.5% |
| 2012 | -- | $155,462 |
| 2011 | -- | $155,462 |
| 2010 | -- | $155,462 |
| 2009 | -- | $155,462 +7.9% |
| 2008 | -- | $144,063 |
| 2007 | -- | $144,063 |
| 2006 | -- | $144,063 |
| 2005 | -- | $144,063 +17.5% |
| 2004 | -- | $122,583 |
| 2003 | -- | $122,583 |
| 2002 | -- | $122,583 |
| 2001 | -- | $122,583 +10.8% |
| 2000 | -- | $110,613 |
Find assessor info on the county website
Monthly payment
Est. payment
Payment breakdown
Explore the cost of this home by adjusting the details. Changes won't be saved.Climate risks
Neighborhood: 27045
Similar homes
- $289,9003 bd3 ba1.5k sqft8984 Stamford Club Ct, Rural Hall, NC 27045For Sale

 MLS ID #1233844, Amy Ramey. Triad MLS
 - $284,5003 bd2 ba1.5k sqft1466 Weatherend Dr, Rural Hall, NC 27045For Sale
 MLS ID #1234999, Cathy Nourse. Triad MLS
 - $294,9003 bd3 ba1.5k sqft6009 Accord Ct, Pfafftown, NC 27040For Sale
 MLS ID #1236793, Allen Smith. Triad MLS
 - $339,0003 bd2 ba1.7k sqft5737 Polaris Ct, Pfafftown, NC 27040For Sale
 MLS ID #1233518, Lisa Parrish. Triad MLS
 - $325,0003 bd2 ba1.7k sqft5059 Ramillie Run, Winston Salem, NC 27106For SaleMLS ID #1235343, Katie Trenerowski. Triad MLS
- $290,0003 bd2 ba1.1k sqft482 Moser Rd, King, NC 27021For SaleMLS ID #1228895, Connie Hughes. Triad MLS
- $319,9003 bd2 ba1.9k sqft5532 Alma Dr, Winston Salem, NC 27105For SaleMLS ID #1233641, Sue Shults. Triad MLS
- $299,9003 bd2 ba1.8k sqft207 Leland Dr, Winston Salem, NC 27106For SaleMLS ID #1234671, Samuel Collins. Triad MLS
- $275,0003 bd2 ba1.8k sqft1075 Bailey Rd, Germanton, NC 27019For SaleMLS ID #1235147, Brittny Nelson. Triad MLS
- $334,9003 bd3 ba1.8k sqft7508 Meadow Green Ct, Tobaccoville, NC 27050For SaleMLS ID #1235045, Seth Langdon. Triad MLS
- $289,0003 bd2 ba2k sqft4851 Murray Rd, Winston Salem, NC 27106For SaleMLS ID #1233069, Andrew Lay. Triad MLS
- $334,9003 bd2 ba1.5k sqft1035 Trinity Place Rd, Tobaccoville, NC 27050For SaleMLS ID #1230927, Amanda Tucker. Triad MLS
- $254,9003 bd2 ba1.5k sqft1129 Ziglar Rd, Winston Salem, NC 27105For SaleMLS ID #1222062, Sean Houle. Triad MLS
- $265,0003 bd2 ba1.3k sqft5304 Oswego Ct, Tobaccoville, NC 27050For SaleMLS ID #1227475, Mary Ozimek. Triad MLS
- $299,9003 bd2 ba1.4k sqft4609 Stanley Ct, Winston Salem, NC 27101For SaleMLS ID #1223798, Stephanie Curbeam. Triad MLS
- $279,0003 bd2 ba1.3k sqft155 Monroe St, Winston Salem, NC 27104For SaleMLS ID #1228928, Jackson Faude. Triad MLS
- $325,0003 bd3 ba2k sqft2110 Whitney Rd, Winston Salem, NC 27106For SaleMLS ID #1214146, Doug Pollet. Triad MLS
- $274,9003 bd3 ba2k sqft3742 Crosland Rd, Winston Salem, NC 27106For SaleMLS ID #1205996, Chris Martin. Triad MLS
- $290,0003 bd2 ba1.1k sqft2446 Somerset Place Dr, Winston Salem, NC 27103For SaleMLS ID #1235084, Emily Dunlap. Triad MLS
- $319,9003 bd3 ba1.6k sqft1011 W Mountain St, Kernersville, NC 27284For SaleMLS ID #1234887, Nicole Fields. Triad MLS
