Discover the one you've been waiting for! Enjoy maintenance-free living in this updated & move-in ready main floor condo tucked away in a quiet location. Offering true one-level living with no stairs, this 2-bed 2-bath condo features 1,005 sq ft of living space. Updated flooring throughout & 2 remodeled baths create a bright, clean & inviting feel throughout the home.The open kitchen combines with living room & cozy gas fireplace. Step outside to the private patio with access from both the living room & primary bedroom. The primary suite also features a walk-in closet & private bath.In-unit laundry room with full-size washer & dryer adds everyday convenience. Second bedroom & nearby 3/4 bath offer flexible space for home office or roommate setup. All appliances are included, making this home truly move-in ready.Parking & storage are a breeze with included one-car detached garage, assigned parking space & separate storage unit.Enjoy resort-style amenities, including community pool, hot tub, clubhouse. Whether you're relaxing poolside, unwinding in the hot tub or gathering with friends at the clubhouse, this community is designed for easy Colorado living year-round.The HOA provides true hassle-free living by covering water & sewer, hazard insurance, exterior maintenance, trash, snow removal & storage area maintenance, giving you more time to enjoy the lifestyle & less time worrying about upkeep.Located in a convenient area, this condo offers easy access to dining, shopping, recreation & transportation. Close to Relish Food Hall & Pickleball, Safeway & only minutes from Coal Creek Golf Course, you'll love the blend of convenience & lifestyle this location provides.Enjoy nearby walking pathways, parks, open space along with quick access to downtown Louisville's restaurants, farmers markets & community events. Just minutes from US-36 with ez access to Boulder, Denver & FlatIron Crossing area. This location truly has it all.
Sold for $407,500
$407,500
730 Copper Ln #101, Louisville, CO 80027
2beds
1,006sqft
Single Family Residence
Built in 1994
-- sqft lot
$407,400 Zestimate®
$405/sqft
$2,334 Estimated rent
Home value
$407,400
$383,000 - $432,000
$2,334/mo
Zestimate® history
Owner options
List your home for rent
$2,334/mo
Rent Zestimate®
Find your next renter with Zillow Rental Manager. Plus, with online applications, you can quickly screen prospective tenants – for free.
$2,334/mo
Rent Zestimate®
Refinance and save
$2,995/mo
Est. payment
Refinancing to a lower rate could help reduce your monthly payments and save thousands over the life of the loan.
$2,995/mo
Est. payment
Explore your selling options
Work with a Zillow partner agent
Leverage their expertise and Zillow's premium Showcase listings to get your home seen by more buyers.
Get startedList with your own agent
Get your home in front of millions of buyers by listing it on Zillow.
Learn how to do itSell it yourself
Take full control of how buyers see your home on Zillow by listing For Sale by Owner (FSBO).
List your homeWhat's special
Zillow last checked:
Listing updated:
Listed by:
Mary Ellis 303-661-9999,
New Century Group
Bought with:
Justin Bowles, 100088100
8z Real Estate
Source: IRES as distributed by MLS GRID,MLS#: 1059342
Facts & features
Interior
Bedrooms & bathrooms
- Bedrooms: 2
- Bathrooms: 2
- Full bathrooms: 2
- Main level bathrooms: 2
Primary bedroom
- Description: Carpet
- Features: Full Primary Bath
- Level: Main
- Area: 220 Square Feet
- Dimensions: 11 x 20
Bedroom 2
- Description: Carpet
- Level: Main
- Area: 120 Square Feet
- Dimensions: 10 x 12
Dining room
- Description: Carpet
- Level: Main
- Area: 132 Square Feet
- Dimensions: 11 x 12
Kitchen
- Description: Other
- Level: Main
- Area: 90 Square Feet
- Dimensions: 9 x 10
Laundry
- Description: Other
- Level: Main
- Area: 30 Square Feet
- Dimensions: 5 x 6
Living room
- Description: Carpet
- Level: Main
- Area: 210 Square Feet
- Dimensions: 14 x 15
Heating
- Forced Air
Cooling
- Central Air
Appliances
- Included: Electric Range, Dishwasher, Refrigerator, Washer, Dryer, Microwave
Features
- Walk-In Closet(s)
- Windows: Window Coverings
- Basement: None
- Has fireplace: Yes
- Fireplace features: Gas
Interior area
- Total structure area: 1,005
- Total interior livable area: 1,006 sqft
- Finished area above ground: 1,005
Property
Parking
- Total spaces: 1
- Parking features: Garage Door Opener, Detached
- Garage spaces: 1
- Details: Detached
Accessibility
- Accessibility features: Level Lot, Level Drive, Near Bus, No Stairs, Main Floor Bath, Accessible Bedroom, Main Level Laundry
Features
- Levels: One
- Stories: 1
- Entry location: 1st Floor
- Patio & porch: Patio
- Spa features: Community
Lot
- Features: Level
Details
- Parcel number: R0127893
- Zoning: PUD
- Special conditions: Private Owner
Construction
Type & style
- Home type: SingleFamily
- Architectural style: Contemporary
- Property subtype: Single Family Residence
- Attached to another structure: Yes
Materials
- Frame
- Roof: Composition,Rubber
Condition
- New construction: No
- Year built: 1994
Details
- Builder model: Single story
Utilities & green energy
- Electric: Xcel
- Gas: Xcel
- Sewer: Public Sewer
- Water: City
- Utilities for property: Natural Gas Available
Community & HOA
Community
- Features: Clubhouse, Pool
- Subdivision: Copper Crest Condos
HOA
- Has HOA: Yes
- Services included: Common Amenities, Trash, Snow Removal, Maintenance Grounds, Management, Exterior Maintenance, Water, Insurance, Sewer
- HOA fee: $600 monthly
- HOA name: Copper Crest Hoa
- HOA phone: 303-980-7456
Location
- Region: Louisville
Financial & listing details
- Price per square foot: $405/sqft
- Tax assessed value: $422,800
- Annual tax amount: $2,571
- Date on market: 5/17/2026
- Listing terms: Cash,Conventional,FHA,VA Loan
Price history
| Date | Event | Price |
|---|---|---|
| 7/1/2026 | Sold | $407,500-1.8%$405/sqft |
Source:  IRES as distributed by MLS GRID #1059342 Report a problem IRES as distributed by MLS GRID #1059342 Report a problem | ||
| 6/6/2026 | Pending sale | $415,000$413/sqft |
Source:  REcolorado as distributed by MLS GRID #IR1059342 Report a problem REcolorado as distributed by MLS GRID #IR1059342 Report a problem | ||
| 5/19/2026 | Listed for sale | $415,000+212.3%$413/sqft |
Source: IRES as distributed by MLS GRID #1059342 Report a problem | ||
| 7/17/2025 | Listing removed | $2,200$2/sqft |
Source: Zillow Rentals Report a problem | ||
| 7/3/2025 | Listed for rent | $2,200+15.8%$2/sqft |
Source: Zillow Rentals Report a problem | ||
| 6/16/2023 | Listing removed | -- |
Source: Zillow Rentals Report a problem | ||
| 5/26/2023 | Listed for rent | $1,900+2.7%$2/sqft |
Source: Zillow Rentals Report a problem | ||
| 4/14/2023 | Listing removed | -- |
Source: Zillow Rentals Report a problem | ||
| 4/10/2023 | Listed for rent | $1,850+32.6%$2/sqft |
Source: Zillow Rentals Report a problem | ||
| 12/30/2020 | Listing removed | $1,395$1/sqft |
Source: The New Century Group #5327570 Report a problem | ||
| 11/28/2020 | Price change | $1,395-6.7%$1/sqft |
Source: The New Century Group #5327570 Report a problem | ||
| 11/14/2020 | Price change | $1,495-6.3%$1/sqft |
Source: The New Century Group #5327570 Report a problem | ||
| 11/4/2020 | Listed for rent | $1,595$2/sqft |
Source: The New Century Group #5327570 Report a problem | ||
| 8/4/1999 | Sold | $132,900+11.2%$132/sqft |
Source: Public Record Report a problem | ||
| 10/22/1997 | Sold | $119,500$119/sqft |
Source: Public Record Report a problem | ||
Public tax history
| Year | Property taxes | Tax assessment |
|---|---|---|
| 2025 | $2,172 +1.7% | $26,425 -5.1% |
| 2024 | $2,136 +8.9% | $27,855 -1% |
| 2023 | $1,962 -11.1% | $28,125 +38% |
| 2022 | $2,207 +6.6% | $20,384 -14.5% |
| 2021 | $2,071 | $23,831 +7.7% |
| 2020 | $2,071 +19.5% | $22,129 |
| 2019 | $1,732 | $22,129 +14.1% |
| 2018 | $1,732 | $19,390 -9.5% |
| 2017 | $1,732 +21.1% | $21,436 +31.8% |
| 2016 | $1,431 +5.5% | $16,262 +19.1% |
| 2015 | $1,356 +16.1% | $13,659 |
| 2014 | $1,168 +12.9% | $13,659 |
| 2013 | $1,034 +0.9% | $13,659 +12.5% |
| 2012 | $1,025 -8.1% | $12,139 |
| 2011 | $1,115 +6.1% | -- |
| 2010 | $1,050 +2% | $13,370 |
| 2009 | $1,030 +2.5% | $13,370 -13% |
| 2008 | $1,005 -6.5% | $15,360 |
| 2007 | $1,074 +8.3% | $15,360 -4.3% |
| 2006 | $992 -3.3% | $16,050 |
| 2005 | $1,026 +0.5% | $16,050 -4.6% |
| 2004 | $1,021 +6.4% | $16,820 |
| 2003 | $959 +9.7% | $16,820 |
| 2002 | $874 | -- |
| 2001 | -- | $153,000 |
Find assessor info on the county website
Neighborhood: 80027
Nearby homes
- $2,6502 bd3 ba1.2k sqft730 Copper Ln APT 100, Louisville, CO 80027For Rent

- $363,9002 bd2 ba1k sqft730 Copper Ln APT 102, Louisville, CO 80027Off Market
- $280,7001 bd1 ba729 sqft730 Copper Ln APT 103, Louisville, CO 80027Off Market
- $297,2001 bd1 ba790 sqft730 Copper Ln APT 104, Louisville, CO 80027Off Market
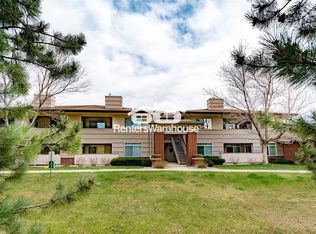
- $301,3001 bd1 ba729 sqft730 Copper Ln APT 105, Louisville, CO 80027Off Market
- $350,3002 bd2 ba1k sqft730 Copper Ln APT 107, Louisville, CO 80027Off Market
- $360,1002 bd2 ba1k sqft730 Copper Ln APT 108, Louisville, CO 80027Off Market
- $337,0002 bd2 ba997 sqft730 Copper Ln APT 109, Louisville, CO 80027Off Market
Nearby schools
GreatSchools rating
- 6/10Monarch K-8 SchoolGrades: PK-8Distance: 1 mi
- 10/10Monarch High SchoolGrades: 9-12Distance: 1.1 mi
Schools provided by the listing agent
- Elementary: Monarch
- Middle: Monarch
- High: Monarch
Source: IRES as distributed by MLS GRID. This data may not be complete. We recommend contacting the local school district to confirm school assignments for this home.
Get a cash offer in 3 minutes
Find out how much your home could sell for in as little as 3 minutes with a no-obligation cash offer.
Estimated market value
$407,400
Get a cash offer in 3 minutes
Find out how much your home could sell for in as little as 3 minutes with a no-obligation cash offer.
Estimated market value
$407,400
- Colorado
- Boulder County
- Louisville
- 80027
- 730 Copper Ln Unit 101
Nearby cities
Nearby neighborhoods
Nearby zip codes
Other Louisville Topics
