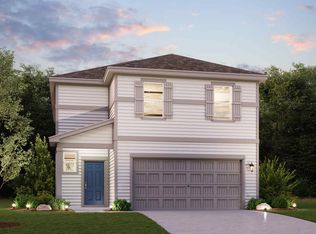
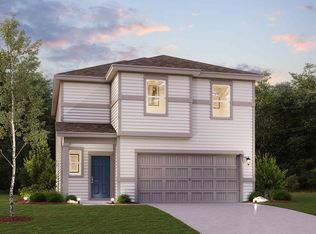
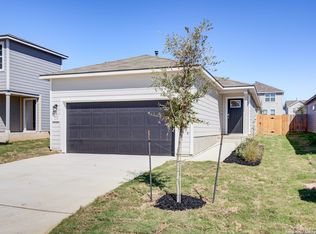
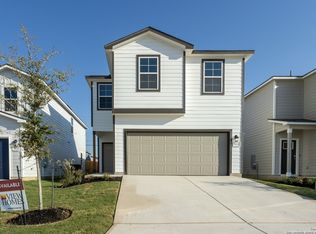
*Location on MAP may not be exact. Contact Builder Rep for assistance. The Davis is a quaint and charming floor plan showcasing an open great room and dining combo area flowing into the kitchen-where you'll find a center island, pantry and coat closet for storage. The laundry room is located off the foyer, and the full hall bath is conveniently placed near the kitchen and both secondary bedrooms. Towards the back of the home, the primary suite includes a private bathroom with two sinks at the vanity, a walk-in shower, and a large walk-in closet. The private water closet in the primary bath and a 6' sliding glass door to the backyard come standard. Additional home highlights and upgrades: 36" White kitchen cabinets, granite countertops and backsplash, "Chatter Box" wood-look vinyl plank flooring in common areas, Additional recessed can lights at great room and primary bath, Cultured marble countertops and modern rectangular sinks in bathrooms, Second sink in hall bath, Full sod at front, side and back yards, Exceptional included features, such as our Century Home Connect smart home package and more! Davis plan, elevation C. Please note the floor plans and elevations depicted are merely a preliminary representation of what will be offered in this community; there may be changes as the final collateral has not yet been established. Please see a Sales Associate for details. Note: Construction on this home may not yet be complete. Photos may include stock model home images and thi
This property is off market, which means it's not currently listed for sale or rent on Zillow. This may be different from what's available on other websites or public sources.