Your Next Place to Call Home! Experience the Perfect Blend of Comfort, Style, & Convenience. This magnificent House is a Perfect Blend of Luxury & Practicality, offering Expansive Living Spaces spread across 4,200 sq ft. The Home features 3 Spacious Bedrooms & 5 Well-Appointed Bathrooms, as well as a Splendid Outdoor Area, the perfect Blend for Relaxation & Entertaining. As you step inside, be Greeted by a Grand layout including Family Room, Sun Porch, Living Room, Dining Room, & Kitchen, a True Chef's Delight, w/ High-End Appliances & Granite Countertops. 2-Car Attached Garage & Horseshoe Driveway. Closets & Storage Space Throughout Entire Home! Forced Air w/ Central Air. Do Not Wait to Start Creating Lasting Memories, Call Today!
Closed
$320,000
730 Cornell Pl, Johnstown, PA 15905
3beds
4,296sqft
Single Family Residence
Built in 1965
0.38 Acres Lot
$335,900 Zestimate®
$74/sqft
$-- Estimated rent
Home value
$335,900
$312,000 - $363,000
Not available
Zestimate® history
Owner options
List your home for rent
Find your next renter with Zillow Rental Manager. Plus, with online applications, you can quickly screen prospective tenants – for free.
Refinance and save
$2,186/mo
Est. payment
Refinancing to a lower rate could help reduce your monthly payments and save thousands over the life of the loan.
$2,186/mo
Est. payment
Explore your selling options
Work with a Zillow partner agent
Leverage their expertise and Zillow's premium Showcase listings to get your home seen by more buyers.
Get startedList with your own agent
Get your home in front of millions of buyers by listing it on Zillow.
Learn how to do itSell it yourself
Take full control of how buyers see your home on Zillow by listing For Sale by Owner (FSBO).
List your homeWhat's special
Zillow last checked:
Listing updated:
Listed by:
Whitney Torok,
RE/MAX POWER Associates
Bought with:
Cory Pollagi Overdorff, RS341722
RE/MAX POWER Associates
Source: CSMLS,MLS#: 96033617
Facts & features
Interior
Bedrooms & bathrooms
- Bedrooms: 3
- Bathrooms: 5
- Full bathrooms: 4
- 1/2 bathrooms: 1
Rooms
- Room types: Den/Office, Furnace Room, Great Room, Master Bathroom, Dining Room, Sunroom
Primary bedroom
- Description: Spacious! Walk-In Closet + Add. Closet
- Level: Second
- Area: 252.78
- Dimensions: 14.58 x 17.33
Bedroom 2
- Description: Carpet, Closet, Jack & Jill Bathroom
- Level: Second
- Area: 153.08
- Dimensions: 11 x 13.92
Bedroom 3
- Description: Carpet, Closets
- Level: Second
- Area: 162.15
- Dimensions: 10.75 x 15.08
Primary bathroom
- Description: Jacuzzi, Shower, Dbl Sinks, Sky Light
- Level: Second
- Area: 111.33
- Dimensions: 8 x 13.92
Bathroom 1
- Description: Dbl Sinks, Carpet, Tub/Shower Combo
- Level: Second
- Area: 70
- Dimensions: 5 x 14
Bathroom 2
- Description: Tile, Pedestal Sink, Commode
- Level: First
- Area: 26.39
- Dimensions: 3.17 x 8.33
Bathroom 3
- Description: Laminate Floor, Vanity, Shower
- Level: Basement
- Area: 35
- Dimensions: 5 x 7
Bathroom 4
- Description: Tile & Shower, Linen Storage!
- Level: Second
- Area: 78.45
- Dimensions: 11.92 x 6.58
Dining room
- Description: Carpet, Slider To Sun Porch
- Level: First
- Area: 207.55
- Dimensions: 11.92 x 17.42
Family room
- Description: Tile Floor, Built-Ins W/ Fireplace!
- Level: First
- Area: 375.19
- Dimensions: 17.25 x 21.75
Kitchen
- Description: Sub Zero Fridge, Tile, Granite, Eat-In
- Level: First
- Area: 162.22
- Dimensions: 12.17 x 13.33
Living room
- Description: Carpet, Walk-Out To Patio
- Level: First
- Area: 293.22
- Dimensions: 16.92 x 17.33
Office
- Description: Could Be 4th Bedroom!
- Level: Second
- Area: 124.69
- Dimensions: 11.17 x 11.17
Heating
- Baseboard, Forced Air
Cooling
- Central Air
Appliances
- Included: Oven, Cooktop, Dishwasher, Disposal, Double Oven, Microwave Hood, Dryer, Microwave, Range, Refrigerator, Washer
- Laundry: Sink, In Basement, Laundry Sink, Washer & Dryer, Storage
Features
- Eat-in Kitchen, Entrance Foyer, Kitchen Updated, Walk-In Closet(s), Other
- Flooring: Carpet, Ceramic Tile, Laminate, Other
- Doors: French Doors
- Windows: Sliding Windows, Other-See Comments, Skylight(s), Window Treatments
- Basement: Full,Partially Finished
- Number of fireplaces: 2
- Fireplace features: Gas, Wood Burning, Other
Interior area
- Total structure area: 4,296
- Total interior livable area: 4,296 sqft
- Finished area above ground: 3,496
- Finished area below ground: 800
Property
Parking
- Total spaces: 2
- Parking features: Attached, Garage Door Opener, Paver Block
- Attached garage spaces: 2
- Has uncovered spaces: Yes
Features
- Levels: Two
- Patio & porch: Covered, Patio
- Exterior features: Balcony, Other
- Pool features: None
- Has spa: Yes
- Spa features: Bath
Lot
- Size: 0.38 Acres
- Dimensions: Irreg/100 x 150
- Features: More Than One Lot, Rectangular Lot
Details
- Has additional parcels: Yes
- Parcel number: 066107455
- Zoning description: Residential
Construction
Type & style
- Home type: SingleFamily
- Architectural style: Two Story
- Property subtype: Single Family Residence
Materials
- Brick, Block
- Roof: Metal
Condition
- Year built: 1965
Utilities & green energy
- Sewer: Public Sewer
- Water: Public
- Utilities for property: Electricity Connected, Natural Gas Connected
Community & HOA
Community
- Security: Security System
Location
- Region: Johnstown
Financial & listing details
- Price per square foot: $74/sqft
- Tax assessed value: $43,640
- Annual tax amount: $6,227
- Date on market: 6/1/2024
- Inclusions: Refrigerator, Double Oven, Window Treatments, Washer And Dryer, Bowling Machine In Basement.
- Exclusions: Personal Property
Price history
| Date | Event | Price |
|---|---|---|
| 7/15/2024 | Sold | $320,000+0%$74/sqft |
Source:  CSMLS #96033617 Report a problem CSMLS #96033617 Report a problem | ||
| 7/9/2024 | Pending sale | $319,900$74/sqft |
Source: CSMLS #96033617 Report a problem | ||
| 6/1/2024 | Listed for sale | $319,900+276.4%$74/sqft |
Source: CSMLS #96033617 Report a problem | ||
| 5/1/1979 | Sold | $85,000$20/sqft |
Source: Agent Provided Report a problem | ||
Public tax history
| Year | Property taxes | Tax assessment |
|---|---|---|
| 2025 | $54 | $380 |
| 2024 | $54 | $380 |
| 2023 | $54 -0.3% | $380 |
| 2022 | $54 +0.4% | $380 |
| 2021 | $54 | $380 |
| 2020 | $54 +19.2% | $380 |
| 2019 | $45 | $380 |
| 2018 | $45 +252.1% | $380 |
| 2017 | $13 -1.4% | $380 |
| 2016 | $13 +16.9% | $380 |
| 2015 | $11 | $380 |
| 2014 | $11 | $380 |
| 2013 | -- | $380 |
| 2012 | -- | $380 |
| 2011 | -- | $380 |
| 2010 | -- | $380 |
| 2009 | -- | $380 |
Find assessor info on the county website
Neighborhood: 15905
Nearby homes
- $260,500-- bd-- ba-- sqft730 Cornell Pl, Johnstown, PA 15905Off Market
- $208,1004 bd2 ba2.4k sqft736 Cornell Pl, Johnstown, PA 15905Off Market
- $213,400-- bd-- ba-- sqft1523 Shelburne Pl, Johnstown, PA 15905Off Market
- $189,8004 bd3 ba3.9k sqft1520 Menoher Blvd, Johnstown, PA 15905Off Market
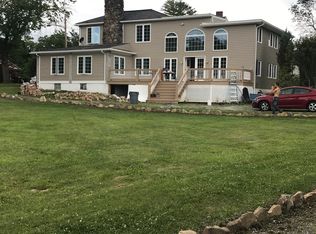
- $250,9004 bd3 ba2.4k sqft1527 Shelburne Pl, Johnstown, PA 15905Off Market
- $160,600-- bd-- ba-- sqft735 Cornell Pl, Johnstown, PA 15905Off Market
- $259,800-- bd-- ba-- sqft1530 Menoher Blvd, Johnstown, PA 15905Off Market
- $184,2003 bd3 ba1.7k sqft738 Cornell Pl, Johnstown, PA 15905Off Market
Nearby schools
GreatSchools rating
- 8/10Westmont Hilltop El SchoolGrades: K-6Distance: 0.7 mi
- 7/10Westmont Hilltop HSGrades: 7-12Distance: 1.4 mi
Schools provided by the listing agent
- District: Westmont Hilltop
Source: CSMLS. This data may not be complete. We recommend contacting the local school district to confirm school assignments for this home.


Get pre-qualified for a loan
At Zillow Home Loans, we can pre-qualify you in as little as 5 minutes with no impact to your credit score.An equal housing lender. NMLS #10287.
- Pennsylvania
- Cambria County
- Johnstown
- 15905
- 730 Cornell Pl
