Stunning two-story that shows like a model home! Why buy new, when everything has been completely upgraded, includes all the ‘extras,’ and is move-in ready today! This home boasts a bright, open floorplan graced with wide plank laminate flooring, a spacious family room leading to the dining room and kitchen, and an abundance of windows streaming natural light throughout. A cook’s delight, the kitchen features quartz countertops, kitchen island with breakfast bar, pendant lighting and all newer KitchenAid appliances.
Upstairs find the primary bedroom with private three-quarter bath upgraded with quartz countertops, and a large walk-in closet. The upper level also includes 3 secondary bedrooms, a full bath and a conveniently located laundry room with newer washer and dryer included. This home also features a concrete slab 4’ crawl space perfect for storage, 2-car attached garage, and xeriscape front and side yards for an easy low maintenance lifestyle. Great location in Bennett, close to the Bennett Recreation Center, parks, playgrounds, open space, shopping and major routes for easier commutes.
Sold for $439,000
$439,000
730 Cottonwood Avenue, Bennett, CO 80102
4beds
1,937sqft
Single Family Residence
Built in 2023
3,600 Square Feet Lot
$431,400 Zestimate®
$227/sqft
$3,090 Estimated rent
Home value
$431,400
$406,000 - $462,000
$3,090/mo
Zestimate® history
Owner options
List your home for rent
$3,090/mo
Rent Zestimate®
Find your next renter with Zillow Rental Manager. Plus, with online applications, you can quickly screen prospective tenants – for free.
$3,090/mo
Rent Zestimate®
Refinance and save
$2,707/mo
Est. payment
Refinancing to a lower rate could help reduce your monthly payments and save thousands over the life of the loan.
$2,707/mo
Est. payment
Explore your selling options
Work with a Zillow partner agent
Leverage their expertise and Zillow's premium Showcase listings to get your home seen by more buyers.
Get startedList with your own agent
Get your home in front of millions of buyers by listing it on Zillow.
Learn how to do itSell it yourself
Take full control of how buyers see your home on Zillow by listing For Sale by Owner (FSBO).
List your homeWhat's special
Pendant lightingQuartz countertopsSpacious family roomLarge walk-in closetWide plank laminate flooringNewer kitchenaid appliancesConveniently located laundry room
Zillow last checked:
Listing updated:
Listed by:
Team Lassen 303-668-7007 info@teamlassen.com,
MB Team Lassen,
Anoma Perera 720-272-0574,
MB Team Lassen
Bought with:
Emily Spahr, 100106904
eXp Realty, LLC
Source: REcolorado as distributed by MLS GRID,MLS#: 6079724
Facts & features
Interior
Bedrooms & bathrooms
- Bedrooms: 4
- Bathrooms: 3
- Full bathrooms: 1
- 3/4 bathrooms: 1
- 1/2 bathrooms: 1
- Main level bathrooms: 1
Bedroom
- Description: Second Bedroom On Upper
- Level: Upper
Bedroom
- Description: Third Bedroom On Upper
- Level: Upper
Bedroom
- Description: Fourth Bedroom On Upper
- Level: Upper
Bathroom
- Description: Powder On Main
- Level: Main
Bathroom
- Description: Full Bathroom On Upper
- Level: Upper
Other
- Description: Primary Suite On Upper
- Level: Upper
Other
- Description: Primary Bathroom With Quartz Counters, Dual Sinks, Walk-In Shower, And Walk-In Closet
- Level: Upper
Great room
- Description: Bright Open Great Room On Main
- Level: Main
Kitchen
- Description: Eat-In Kitchen With Quartz Counters, Pendant Lighting, Large Center Island, Gas Stove, And Ss Appliances
- Level: Main
Laundry
- Description: Conveniently Located Laundry On Upper
- Level: Upper
Heating
- Forced Air, Natural Gas
Cooling
- Central Air
Appliances
- Included: Dishwasher, Disposal, Dryer, Microwave, Oven, Range, Refrigerator, Washer
- Laundry: In Unit
Features
- Eat-in Kitchen, High Ceilings, Kitchen Island, Open Floorplan, Quartz Counters, Walk-In Closet(s)
- Flooring: Carpet, Vinyl
- Windows: Window Coverings
- Basement: Crawl Space,Sump Pump
Interior area
- Total structure area: 1,937
- Total interior livable area: 1,937 sqft
- Finished area above ground: 1,937
Property
Parking
- Total spaces: 2
- Parking features: Garage - Attached
- Attached garage spaces: 2
Features
- Levels: Two
- Stories: 2
- Patio & porch: Deck
- Exterior features: Private Yard, Rain Gutters
- Fencing: Full
Lot
- Size: 3,600 Square Feet
- Features: Landscaped, Sprinklers In Front
- Residential vegetation: Xeriscaping
Details
- Parcel number: R0210574
- Special conditions: Standard
Construction
Type & style
- Home type: SingleFamily
- Property subtype: Single Family Residence
Materials
- Frame
- Roof: Composition
Condition
- Year built: 2023
Utilities & green energy
- Sewer: Public Sewer
- Water: Public
- Utilities for property: Cable Available, Internet Access (Wired)
Community & HOA
Community
- Security: Smart Cameras
- Subdivision: Bennett Village
HOA
- Has HOA: Yes
- HOA fee: $78 monthly
- HOA name: Bennet Village HOA
- HOA phone: 720-974-4123
- Second HOA name: Section 27 Metro District
- Second HOA phone: 303-292-9100
Location
- Region: Bennett
Financial & listing details
- Price per square foot: $227/sqft
- Tax assessed value: $416,000
- Annual tax amount: $3,810
- Date on market: 6/19/2025
- Listing terms: Cash,Conventional,FHA,VA Loan
- Exclusions: Refrigerator In Garage
- Ownership: Individual
Price history
| Date | Event | Price |
|---|---|---|
| 12/30/2025 | Sold | $439,000$227/sqft |
Source:  REcolorado as distributed by MLS GRID #6079724 Report a problem REcolorado as distributed by MLS GRID #6079724 Report a problem | ||
| 11/18/2025 | Pending sale | $439,000$227/sqft |
Source: REcolorado as distributed by MLS GRID #6079724 Report a problem | ||
| 10/30/2025 | Price change | $439,000-1.3%$227/sqft |
Source: REcolorado as distributed by MLS GRID #6079724 Report a problem | ||
| 10/13/2025 | Price change | $445,000-1.1%$230/sqft |
Source: REcolorado as distributed by MLS GRID #6079724 Report a problem | ||
| 6/19/2025 | Listed for sale | $450,000+5.9%$232/sqft |
Source: REcolorado as distributed by MLS GRID #6079724 Report a problem | ||
| 4/16/2024 | Sold | $425,000-4.5%$219/sqft |
Source: Public Record Report a problem | ||
| 1/26/2024 | Pending sale | $444,900$230/sqft |
Source: REcolorado as distributed by MLS GRID #7792455 Report a problem | ||
| 1/18/2024 | Price change | $444,900-6.3%$230/sqft |
Source: REcolorado as distributed by MLS GRID #7792455 Report a problem | ||
| 12/12/2023 | Listed for sale | $474,900$245/sqft |
Source: REcolorado as distributed by MLS GRID #7792455 Report a problem | ||
Public tax history
| Year | Property taxes | Tax assessment |
|---|---|---|
| 2025 | $3,810 +519.6% | $26,000 +2.8% |
| 2024 | $615 -54.1% | $25,280 +553.2% |
| 2023 | $1,340 | $3,870 -55.5% |
| 2022 | -- | $8,700 |
Find assessor info on the county website
Neighborhood: 80102
Nearby homes
- $400,0003 bd3 ba1.6k sqft720 Cottonwood Ave, Bennett, CO 80102Sold

- $419,9003 bd3 ba1.4k sqft740 Cottonwood Ave, Bennett, CO 80102Sold
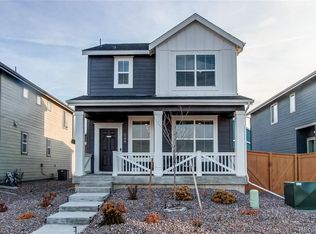
- $390,0003 bd3 ba1.3k sqft710 Cottonwood Ave, Bennett, CO 80102Sold

- $407,1003 bd3 ba1.7k sqft750 Cottonwood Ave, Bennett, CO 80102Sold
- $432,5003 bd3 ba1.6k sqft735 Aspen Ave, Bennett, CO 80102Sold
- $440,0003 bd2 ba1.9k sqft760 Cottonwood Ave, Bennett, CO 80102Sold
- $457,0003 bd3 ba1.8k sqft725 Cottonwood Ave, Bennett, CO 80102Sold
- $440,0003 bd3 ba1.9k sqft715 Aspen Ave, Bennett, CO 80102Sold
Nearby schools
GreatSchools rating
- 6/10Bennett Intermediate SchoolGrades: 3-5Distance: 0.3 mi
- 3/10Bennett Middle SchoolGrades: 6-8Distance: 0.4 mi
- 3/10Bennett High SchoolGrades: 9-12Distance: 0.5 mi
Schools provided by the listing agent
- Elementary: Bennett
- Middle: Bennett
- High: Bennett
- District: Bennett 29-J
Source: REcolorado as distributed by MLS GRID. This data may not be complete. We recommend contacting the local school district to confirm school assignments for this home.
Get a cash offer in 3 minutes
Find out how much your home could sell for in as little as 3 minutes with a no-obligation cash offer.
Estimated market value
$431,400
Get a cash offer in 3 minutes
Find out how much your home could sell for in as little as 3 minutes with a no-obligation cash offer.
Estimated market value
$431,400
- Colorado
- Adams County
- Bennett
- 80102
- 730 Cottonwood Avenue
Nearby cities
Nearby zip codes
Other Bennett Topics
