Skip main navigation
Closed
  • $195,000

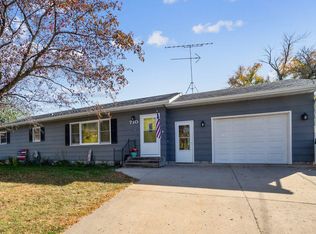
    730 Croyden St, Stewart, MN 55385

    3beds
    1,405sqft
    Single Family Residence
    Built in 1912
    0.26 Acres Lot
    $215,600 Zestimate®
    $139/sqft
    $1,617 Estimated rent

    Home value

    $215,600

    $205,000 - $226,000

    $1,617/mo

    Zestimate® history
    Loading
    Loading...

    Owner options

    List your home for rent

    $1,617/mo

    Rent Zestimate®

    Find your next renter with Zillow Rental Manager. Plus, with online applications, you can quickly screen prospective tenants – for free.

    Learn more

    $1,617/mo

    Rent Zestimate®

    Refinance and save

    $1,307/mo

    Est. payment

    Refinancing to a lower rate could help reduce your monthly payments and save thousands over the life of the loan.

    See today's rates

    $1,307/mo

    Est. payment

    Explore your selling options

    Work with a Zillow partner agent

    Leverage their expertise and Zillow's premium Showcase listings to get your home seen by more buyers.

    Get started

    List with your own agent

    Get your home in front of millions of buyers by listing it on Zillow.

    Learn how to do it

    Sell it yourself

    Take full control of how buyers see your home on Zillow by listing For Sale by Owner (FSBO).

    List your home

    What's special

    Open to the lrBuilt-in entertainment areaEat-in kitchenOpen staircaseBuilt-in banquette seatingFresh paintShiplap ceilings
    Lovingly restored & updated 1912 Dutch Colonial Revival is ready for new owners! You'll love the open concept,modern farmhouse design & special features thru-out. Enjoy summer breezes on your open front porch & welcome guests into the foyer w/original oval beveled glass door & open staircase. A convenient powder room is just off the hall. The eat-in kitchen boasts an 8' center island & is open to the LR & DR areas - perfect for entertaining! Built-in banquette seating & mainflr laundry are more special features of this home. The LR offers a built-in entertainment area complete w/TV & linear electric FP! The south-facing mudroom w/large bench & all it's windows doubles as a sunroom - plenty of room for coats, shoes, & boots too! Upstairs you'll find 3 bedrooms w/new flooring, windows, shiplap ceilings, and fresh paint. The primary bedroom is large & bright. A spa-like full bath w/double sink completes the upper lvl. Lrg private backyard,garage,& even a greenhouse. Come check it out!

    Zillow last checked:

    Listing updated:

    Listed by:

    Mark E Johnson 612-802-8676,

    Redstone Realty, LLC

    Bought with:

    Chad Gervais

    Roseth Realty

    Source: NorthstarMLS as distributed by MLS GRID,MLS#: 6370433MLS Logo

    Facts & features

    Interior

    Bedrooms & bathrooms
    • Bedrooms: 3
    • Bathrooms: 2
    • Full bathrooms: 1
    • 1/2 bathrooms: 1
    Bedroom
    • Level: Upper
    • Area: 164 Square Feet
    • Dimensions: 16 x 10.25
    Bedroom 2
    • Level: Upper
    • Area: 89.25 Square Feet
    • Dimensions: 10.5 x 8.5
    Bedroom 3
    • Level: Upper
    • Area: 107.63 Square Feet
    • Dimensions: 10.5 x 10.25
    Bathroom
    • Level: Upper
    • Area: 68.25 Square Feet
    • Dimensions: 10.5 x 6.5
    Dining room
    • Level: Main
    • Area: 76 Square Feet
    • Dimensions: 9.5 x 8
    Foyer
    • Level: Main
    • Area: 38.25 Square Feet
    • Dimensions: 8.5 x 4.5
    Kitchen
    • Level: Main
    • Area: 202.5 Square Feet
    • Dimensions: 15 x 13.5
    Living room
    • Level: Main
    • Area: 172.5 Square Feet
    • Dimensions: 15 x 11.5
    Mud room
    • Level: Main
    • Area: 85.5 Square Feet
    • Dimensions: 9.5 x 9
    Patio
    • Level: Main
    • Area: 100 Square Feet
    • Dimensions: 10 x 10
    Patio
    • Level: Main
    • Area: 120 Square Feet
    • Dimensions: 15 x 8
    Porch
    • Level: Main
    • Area: 168 Square Feet
    • Dimensions: 21 x 8
    Other
    • Level: Basement
    • Area: 539 Square Feet
    • Dimensions: 24.5 x 22
    Heating
    • Forced Air, Fireplace(s)
    Cooling
    • Central Air
    Appliances
    • Included: Dishwasher, Dryer, Electric Water Heater, Water Filtration System, Microwave, Range, Refrigerator, Stainless Steel Appliance(s), Washer, Water Softener Owned
    • Laundry: In Basement, Electric Dryer Hookup, In Kitchen, Laundry Closet, Lower Level, Laundry Room, Main Level, Washer Hookup
    Features
    • Basement: Daylight,Full,Concrete,Sump Pump,Unfinished
    • Number of fireplaces: 1
    • Fireplace features: Circulating, Electric, Living Room
    Interior area
    • Total structure area: 1,405
    • Total interior livable area: 1,405 sqft
    • Finished area above ground: 1,405
    • Finished area below ground: 0

    Property

    Parking
    • Total spaces: 1
    • Parking features: Detached Garage, Gravel
    • Garage spaces: 1
    • Details: Garage Dimensions (12 x 20), Garage Door Height (7), Garage Door Width (8)
    Accessibility
    • Accessibility features: None
    Features
    • Levels: Two
    • Stories: 2
    • Patio & porch: Front Porch, Patio, Porch
    • Pool features: None
    • Fencing: None
    Lot
    • Size: 0.26 Acres
    • Dimensions: 75 x 150
    • Features: Tree Coverage - Medium
    Details
    • Additional structures: Garage(s), Greenhouse
    • Foundation area: 755
    • Parcel number: 200501690
    • Zoning description: Residential-Single Family

    Construction

    Type & style
    • Home type: SingleFamily
    • Property subtype: Single Family Residence
    Materials
    • Concrete, Frame
    • Roof: Age 8 Years or Less,Architectural Shingle,Pitched
    Condition
    • New construction: No
    • Year built: 1912

    Utilities & green energy

    • Electric: Circuit Breakers, 100 Amp Service, Power Company: Xcel Energy
    • Gas: Natural Gas
    • Sewer: City Sewer/Connected
    • Water: City Water/Connected

    Community & neighborhood

    Location
    • Region: Stewart
    • Subdivision: Town Of Stewart

    HOA & financial

    HOA
    • Has HOA: No

    Other

    Other facts
    • Road surface type: Paved

    Price history

    DateEventPrice
    7/31/2023Sold$195,000-0.3%$139/sqft
    Source: NorthstarMLS as distributed by MLS GRID #6370433 Report a problem
    7/18/2023Pending sale$195,500$139/sqft
    Source: NorthstarMLS as distributed by MLS GRID #6370433 Report a problem
    7/6/2023Price change$195,500-4.6%$139/sqft
    Source: NorthstarMLS as distributed by MLS GRID #6370433 Report a problem
    6/29/2023Listed for sale$204,900$146/sqft
    Source: NorthstarMLS as distributed by MLS GRID #6370433 Report a problem
    6/1/2023Pending sale$204,900$146/sqft
    Source: NorthstarMLS as distributed by MLS GRID #6370433 Report a problem
    5/22/2023Listed for sale$204,900+924.5%$146/sqft
    Source: NorthstarMLS as distributed by MLS GRID #6370433 Report a problem
    2/17/2022Sold$20,000+2.6%$14/sqft
    Source: NorthstarMLS as distributed by MLS GRID #6146026 Report a problem
    2/8/2022Pending sale$19,500$14/sqft
    Source: NorthstarMLS as distributed by MLS GRID #6146026 Report a problem
    1/26/2022Listed for sale$19,500$14/sqft
    Source: NorthstarMLS as distributed by MLS GRID #6146026 Report a problem

    Public tax history

    YearProperty taxesTax assessment
    2025$2,430 +382.1%$176,900 +32.1%
    2024$504 -10.6%$133,900 +238.1%
    2023$564 -33.4%$39,600 +43%
    2022$847 +1435%$27,700 -50.7%
    2021$55 $56,200
    2020-- $56,200 +21.9%
    2019-- $46,100
    2018-- --
    2017-- --
    2016-- --
    2015-- --
    2014$740 +6.9%--
    2013$692 --
    2012-- --
    2010$812 -13.4%--
    2009$938 --

    Find assessor info on the county website

    Neighborhood: 55385

    Nearby schools

    GreatSchools rating
    Get a cash offer in 3 minutes
    Find out how much your home could sell for in as little as 3 minutes with a no-obligation cash offer.
    Estimated market value
    $215,600
    Get a cash offer in 3 minutes
    Find out how much your home could sell for in as little as 3 minutes with a no-obligation cash offer.
    Estimated market value
    $215,600