Skip main navigation
Closed
  • $1,115,000

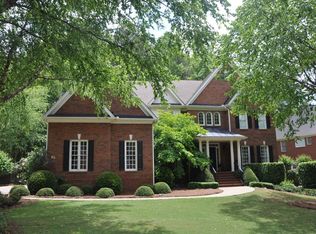
    730 Culworth Mnr, Alpharetta, GA 30022

    6beds
    5,446sqft
    Single Family Residence
    Built in 1999
    0.46 Acres Lot
    $1,266,300 Zestimate®
    $205/sqft
    $5,981 Estimated rent

    Home value

    $1,266,300

    $1.18M - $1.37M

    $5,981/mo

    Zestimate® history
    Loading
    Loading...

    Owner options

    List your home for rent

    $5,981/mo

    Rent Zestimate®

    Find your next renter with Zillow Rental Manager. Plus, with online applications, you can quickly screen prospective tenants – for free.

    Learn more

    $5,981/mo

    Rent Zestimate®

    Refinance and save

    $6,913/mo

    Est. payment

    Refinancing to a lower rate could help reduce your monthly payments and save thousands over the life of the loan.

    See today's rates

    $6,913/mo

    Est. payment

    Explore your selling options

    Work with a Zillow partner agent

    Leverage their expertise and Zillow's premium Showcase listings to get your home seen by more buyers.

    Get started

    List with your own agent

    Get your home in front of millions of buyers by listing it on Zillow.

    Learn how to do it

    Sell it yourself

    Take full control of how buyers see your home on Zillow by listing For Sale by Owner (FSBO).

    List your home

    What's special

    Walk-out backyardPlay roomBeaming with natural lightSitting roomNew appliancesWell-appointed kitchenTwo-story foyer
    This sun-filled culdesac home in Alpharetta's coveted Glen Abbey swim/tennis neighborhood doesn't disappoint! Stepping into the foyer, you are greeted with full and sunny views of the walk-out backyard. The two-story foyer and family room are beaming with natural light and the formal dining and living room offer plenty of space for hosting or entertaning. The well-appointed kitchen opens to the family room and offers new appliances, commercial grade hood/vent and views to the beautiful florals in the backyard! Main floor bedroom and full bath are great for guests. The primary bedroom upstairs is an owner's retreat with fireplace and sitting room! Huge primary bathroom and closet. Three additional bedrooms, an en-suite bathroom and Jack/Jill bathroom complete the upper-level. The terrace level offers something for everyone! Kitchenette area would be great for guests or convereted into a full kitchen for in-laws. In addition to a bedroom and full bathroom, there are several other finished rooms that could make for an office, gym, play room or additinal guest room. With almost half an acre lot, this backyard is large and private and could make a fantastic lot for a pool or playground area for kids. **3 HVACs installed in 2024 and roof is 4 years old!! Glen Abbey feeds into all top-rated schools, including Alpharetta High School. Incredibly active swim team, tennis team (kids, womens, mens and mixed) and offers year-round social activities.

    Zillow last checked:

    Listing updated:

    Listed by:

    Monica Blanco 404-409-9388,

    Ansley RE|Christie's Int'l RE

    Bought with:

    Non Mls Salesperson, 364876

    Non-Mls Company

    Source: GAMLS,MLS#: 10392110MLS Logo

    Facts & features

    Interior

    Bedrooms & bathrooms
    • Bedrooms: 6
    • Bathrooms: 5
    • Full bathrooms: 5
    • Main level bathrooms: 1
    • Main level bedrooms: 1
    Rooms
    • Room types: Den, Media Room
    Dining room
    • Features: Seats 12+, Separate Room
    Kitchen
    • Features: Breakfast Area, Solid Surface Counters, Walk-in Pantry
    Heating
    • Natural Gas
    Cooling
    • Ceiling Fan(s), Zoned
    Appliances
    • Included: Dishwasher, Disposal, Dryer, Refrigerator, Washer
    • Laundry: Mud Room
    Features
    • Bookcases, Double Vanity, High Ceilings, Separate Shower, Soaking Tub, Tray Ceiling(s), Entrance Foyer, Vaulted Ceiling(s), Walk-In Closet(s)
    • Flooring: Carpet, Hardwood
    • Windows: Double Pane Windows
    • Basement: Bath Finished,Concrete,Daylight,Exterior Entry,Finished,Full,Interior Entry
    • Number of fireplaces: 2
    • Fireplace features: Family Room, Gas Log, Gas Starter, Master Bedroom
    • Common walls with other units/homes: No Common Walls
    Interior area
    • Total structure area: 5,446
    • Total interior livable area: 5,446 sqft
    • Finished area above ground: 3,909
    • Finished area below ground: 1,537

    Property

    Parking
    • Parking features: Attached, Garage, Kitchen Level, Side/Rear Entrance
    • Has attached garage: Yes
    Accessibility
    • Accessibility features: Accessible Full Bath
    Features
    • Levels: Two
    • Stories: 2
    • Patio & porch: Deck
    • Fencing: Back Yard,Fenced
    • Body of water: None
    Lot
    • Size: 0.46 Acres
    • Features: Cul-De-Sac, Level, Private
    Details
    • Parcel number: 11 003000410945

    Construction

    Type & style
    • Home type: SingleFamily
    • Architectural style: Brick 3 Side,Traditional
    • Property subtype: Single Family Residence
    Materials
    • Brick
    • Roof: Composition
    Condition
    • Resale
    • New construction: No
    • Year built: 1999

    Utilities & green energy

    • Sewer: Public Sewer
    • Water: Public
    • Utilities for property: Cable Available, Electricity Available, Natural Gas Available, Phone Available, Sewer Connected, Underground Utilities, Water Available

    Community & HOA

    Community
    • Features: Clubhouse, Fitness Center, Pool, Sidewalks, Street Lights, Swim Team, Tennis Court(s), Walk To Schools
    • Security: Smoke Detector(s)
    • Subdivision: Glen Abbey
    HOA
    • Has HOA: Yes
    • Services included: Reserve Fund, Swimming, Tennis
    • HOA fee: $1,400 annually
    Location
    • Region: Alpharetta

    Financial & listing details

    • Price per square foot: $205/sqft
    • Tax assessed value: $1,201,300
    • Annual tax amount: $6,803
    • Date on market: 10/8/2024
    • Cumulative days on market: 48 days
    • Listing agreement: Exclusive Right To Sell
    • Electric utility on property: Yes

    Price history

    DateEventPrice
    12/4/2024Sold$1,115,000-3%$205/sqft
    Source: GAMLS #10392110 Report a problem
    11/21/2024Pending sale$1,150,000$211/sqft
    Source: FMLS GA #7468573 Report a problem
    10/8/2024Listed for sale$1,150,000+79.7%$211/sqft
    Source: GAMLS #10392110 Report a problem
    6/26/2006Sold$640,000+45.8%$118/sqft
    Source: Public Record Report a problem
    6/13/2000Sold$439,100$81/sqft
    Source: Public Record Report a problem

    Public tax history

    YearProperty taxesTax assessment
    2025$9,901 +32.4%$480,520 +23.2%
    2024$7,479 +9.9%$390,000 +4.6%
    2023$6,803 -2.8%$372,880 +23.4%
    2022$6,998 +3%$302,280 +11.2%
    2021$6,791 -12.1%$271,720 -0.7%
    2020$7,726 -7.9%$273,720 +1.8%
    2019$8,390 $268,880 +2.4%
    2018$8,390 $262,600 +9.8%
    2017$8,390 +7.4%$239,080
    2016$7,813 -0.2%$239,080
    2015$7,828 +21.8%$239,080 +7.5%
    2014$6,425 +4.7%$222,360
    2013$6,134 -6.1%$222,360 -5.4%
    2012$6,530 $235,040
    2011-- $235,040 -1.1%
    2010$6,606 $237,680 -8.8%
    2009-- $260,520 -0.5%
    2008-- $261,720 0%
    2007$6,911 $261,800 +27.7%
    2005-- $205,080 +4.8%
    2004$5,141 -14.7%$195,600 +3.8%
    2003$6,025 -0.6%$188,400 +3%
    2002$6,061 +11.5%$182,920 +15.2%
    2001$5,434 $158,840
    Find assessor info on the county website

    Neighborhood: 30022

    Nearby schools

    GreatSchools rating
    Schools provided by the listing agent
    • Elementary: New Prospect
    • Middle: Webb Bridge
    • High: Alpharetta

    Source: GAMLS. This data may not be complete. We recommend contacting the local school district to confirm school assignments for this home.

    Get a cash offer in 3 minutes
    Find out how much your home could sell for in as little as 3 minutes with a no-obligation cash offer.
    Estimated market value
    $1,266,300
    Get a cash offer in 3 minutes
    Find out how much your home could sell for in as little as 3 minutes with a no-obligation cash offer.
    Estimated market value
    $1,266,300