This sprawling ranch is in a PRIME location! Sitting just a block from Abbott Elementary with easy access to M14 & I94, without the downtown hustle and bustle. Featuring 3 bedrooms (could be 4 with creativity), 2 full bath + another shower/tub for your 4 legged friend! 1724 square feet of living space offers you a great floor plan for entertaining, family living or maintaining your at home business. The 390 sq ft addition and the 276 sq ft converted garage, is ample space for the day care, musician, artist, hobbyist, pet sitter/animal lover, or gardener. Open floor plan gives you a diverse amount of options to fit your family and life style. The fenced in, double lot exudes an up north feel with mature hardwoods, perennial gardens and the zen you need for relaxation and meditation. 3 outdo outdoor sheds - one with electricity for that man cave or she shed. Cozy up to your wood burning stove, new fridge, new carpet, encapsulated crawl space, new roof on west side of house, and all in a beautiful setting. Move in ready and immediate occupancy.
Sold
$380,000
730 Dellwood Dr, Ann Arbor, MI 48103
3beds
1,724sqft
Single Family Residence
Built in 1958
0.37 Acres Lot
$453,400 Zestimate®
$220/sqft
$2,623 Estimated rent
Home value
$453,400
$431,000 - $481,000
$2,623/mo
Zestimate® history
Owner options
List your home for rent
$2,623/mo
Rent Zestimate®
Find your next renter with Zillow Rental Manager. Plus, with online applications, you can quickly screen prospective tenants – for free.
$2,623/mo
Rent Zestimate®
Refinance and save
$2,531/mo
Est. payment
Refinancing to a lower rate could help reduce your monthly payments and save thousands over the life of the loan.
$2,531/mo
Est. payment
Explore your selling options
Work with a Zillow partner agent
Leverage their expertise and Zillow's premium Showcase listings to get your home seen by more buyers.
Get startedList with your own agent
Get your home in front of millions of buyers by listing it on Zillow.
Learn how to do itSell it yourself
Take full control of how buyers see your home on Zillow by listing For Sale by Owner (FSBO).
List your homeWhat's special
Zillow last checked:
Listing updated:
Listed by:
Kandace Fredrick 734-260-9888,
Kandace Fredrick Realty
Bought with:
Linda Lombardini, 6501255870
Trillium Real Estate
Source: MichRIC,MLS#: 23127618
Facts & features
Interior
Bedrooms & bathrooms
- Bedrooms: 3
- Bathrooms: 2
- Full bathrooms: 2
- Main level bedrooms: 3
Primary bedroom
- Level: Main
Bedroom 2
- Level: Main
Bedroom 3
- Level: Main
Dining room
- Level: Main
Family room
- Level: Main
Kitchen
- Level: Main
Laundry
- Level: Main
Living room
- Level: Main
Office
- Level: Main
Heating
- Forced Air
Cooling
- Central Air
Appliances
- Included: Dishwasher, Disposal, Dryer, Microwave, Oven, Range, Refrigerator, Washer
- Laundry: Main Level
Features
- Ceiling Fan(s)
- Flooring: Carpet, Laminate, Vinyl, Wood
- Basement: Crawl Space,Slab
- Has fireplace: Yes
- Fireplace features: Wood Burning, Other
Interior area
- Total structure area: 1,724
- Total interior livable area: 1,724 sqft
- Finished area below ground: 0
Property
Features
- Stories: 1
Lot
- Size: 0.37 Acres
- Dimensions: 120' x 133'
Details
- Additional structures: Shed(s)
- Parcel number: 090824409038
- Zoning description: R1C
Construction
Type & style
- Home type: SingleFamily
- Architectural style: Ranch
- Property subtype: Single Family Residence
Materials
- Aluminum Siding
Condition
- New construction: No
- Year built: 1958
Utilities & green energy
- Sewer: Public Sewer, Storm Sewer
- Water: Public
- Utilities for property: Natural Gas Connected
Community & HOA
Community
- Subdivision: Scioto Hillsno 1 - Ann Arbor City
Location
- Region: Ann Arbor
Financial & listing details
- Price per square foot: $220/sqft
- Tax assessed value: $112,921
- Annual tax amount: $5,470
- Date on market: 8/4/2023
- Listing terms: Cash,Conventional
- Road surface type: Unimproved
Price history
| Date | Event | Price |
|---|---|---|
| 2/28/2025 | Listing removed | $385,000+1.3%$223/sqft |
Source:  Realcomp II #543294798 Report a problem Realcomp II #543294798 Report a problem | ||
| 8/29/2023 | Sold | $380,000+1.3%$220/sqft |
Source:  MichRIC #23127618 Report a problem MichRIC #23127618 Report a problem | ||
| 8/25/2023 | Pending sale | $375,000$218/sqft |
Source:  AAABOR #3295673 Report a problem AAABOR #3295673 Report a problem | ||
| 8/8/2023 | Contingent | $375,000$218/sqft |
Source: AAABOR #3295673 Report a problem | ||
| 8/4/2023 | Listed for sale | $375,000-2.6%$218/sqft |
Source: AAABOR #3295673 Report a problem | ||
| 7/17/2023 | Listing removed | -- |
Source: Realcomp II #543294798 Report a problem | ||
| 6/17/2023 | Listed for sale | $385,000+122.6%$223/sqft |
Source: AAABOR #3294798 Report a problem | ||
| 5/22/2007 | Sold | $172,950$100/sqft |
Source: Public Record Report a problem | ||
Public tax history
| Year | Property taxes | Tax assessment |
|---|---|---|
| 2025 | $10,906 | $230,000 +13% |
| 2024 | -- | $203,600 +6.7% |
| 2023 | -- | $190,900 +5.2% |
| 2022 | -- | $181,400 +1.5% |
| 2021 | -- | $178,700 +5% |
| 2020 | $5,233 | $170,200 +12.5% |
| 2019 | -- | $151,300 +12.2% |
| 2018 | -- | $134,900 +1.9% |
| 2017 | $4,321 | $132,400 +47.8% |
| 2016 | $4,321 +43.1% | $89,568 +0.3% |
| 2015 | $3,021 | $89,301 +40.6% |
| 2014 | $3,021 | $63,500 |
| 2013 | $3,021 | $63,500 -2.3% |
| 2012 | -- | $65,009 +2.7% |
| 2011 | -- | $63,300 -7.2% |
| 2010 | -- | $68,200 -12.8% |
| 2009 | -- | $78,200 -0.3% |
| 2008 | -- | $78,400 +30.6% |
| 2007 | -- | $60,043 -27.9% |
| 2005 | -- | $83,300 +6.9% |
| 2004 | -- | $77,900 +5% |
| 2003 | -- | $74,200 +17.2% |
| 2002 | $2,393 +41.8% | $63,300 +6.2% |
| 2001 | $1,688 +1% | $59,600 +6% |
| 2000 | $1,671 | $56,200 +9.6% |
| 1999 | -- | $51,300 |
Find assessor info on the county website
Neighborhood: Abbott School
Nearby homes
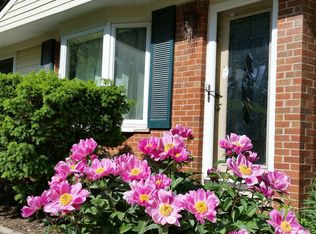
- $329,2003 bd1 ba1k sqft714 Dellwood Dr, Ann Arbor, MI 48103Off Market
- $352,4003 bd1 ba988 sqft744 Dellwood Dr, Ann Arbor, MI 48103Off Market
- $395,8004 bd3 ba1.3k sqft725 Archwood Dr, Ann Arbor, MI 48103Off Market
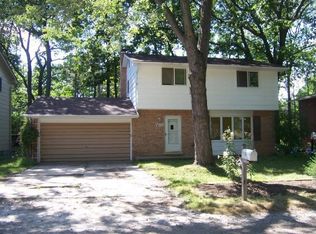
- $438,5004 bd2 ba1.6k sqft735 Dellwood Dr, Ann Arbor, MI 48103Off Market
- $300,8003 bd1 ba988 sqft754 Dellwood Dr, Ann Arbor, MI 48103Off Market
- $393,1003 bd2 ba988 sqft704 Dellwood Dr, Ann Arbor, MI 48103Off Market
- $328,9004 bd1 ba988 sqft745 Archwood Dr, Ann Arbor, MI 48103Off Market
- $373,4004 bd1 ba1.4k sqft725 Dellwood Dr, Ann Arbor, MI 48103Off Market
Nearby schools
GreatSchools rating
- 7/10Abbot SchoolGrades: K-5Distance: 0.2 mi
- 9/10Forsythe Middle SchoolGrades: 6-8Distance: 1 mi
- 10/10Skyline High SchoolGrades: 9-12Distance: 1 mi
Schools provided by the listing agent
- Elementary: Abbot Elementary School
- Middle: Forsythe Middle School
- High: Pioneer High School
Source: MichRIC. This data may not be complete. We recommend contacting the local school district to confirm school assignments for this home.
Get a cash offer in 3 minutes
Find out how much your home could sell for in as little as 3 minutes with a no-obligation cash offer.
Estimated market value
$453,400
Get a cash offer in 3 minutes
Find out how much your home could sell for in as little as 3 minutes with a no-obligation cash offer.
Estimated market value
$453,400
- Michigan
- Washtenaw County
- Ann Arbor
- 48103
- Abbott School
- 730 Dellwood Dr
Nearby cities
Nearby neighborhoods
Nearby zip codes
Other Ann Arbor Topics
