Welcome to 730 Dumont Dr — one of the largest and most beautifully updated homes in Richardson Heights, just two blocks from Durham Park!
This 4-bedroom, 3-bath home offers incredible natural light through floor-to-ceiling windows in the spacious family room. Handscraped hardwood floors flow throughout, complemented by tile in all wet areas.
The chef’s kitchen impresses with a Viking gas range, Dacor double ovens, Silestone countertops, ample prep space, and a custom built-in hardwood dining table. Downstairs includes a large dining room, which could be utilized as an office or second living, three secondary bedrooms with custom closets, one of which features an en-suite bathroom, ideal for guests.
Upstairs, the private primary retreat features abundant natural light, space for a sitting area, and a spa-inspired bath with double vanity, soaker tub, and dual-head walk-in shower.
The backyard is an entertainer’s dream with a covered patio featuring a tongue-and-groove ceiling, recessed lighting, outdoor kitchen with built-in grill and refrigerator, fire pit, bistro lighting, and a putting green. The oversized detached two-car garage offers extra storage and space for a home gym.
Major updates include a brand new board on board cedar fence, two new water heaters, a 5 yr old roof, and two high-efficiency HVAC systems. The property also boasts upgraded landscaping with zoysia grass, custom stonework, Tejas gravel, and low-maintenance synthetic grass. The neighborhood is very transitional with lots of established neighbors as well as many young families with kids.
This home is the definition of move-in ready!
Sold
Street View
Price Unknown
730 Dumont Dr, Richardson, TX 75080
4beds
2,486sqft
Single Family Residence
Built in 1958
9,452 Square Feet Lot
$666,300 Zestimate®
$--/sqft
$3,468 Estimated rent
Home value
$666,300
$606,000 - $733,000
$3,468/mo
Zestimate® history
Owner options
List your home for rent
$3,468/mo
Rent Zestimate®
Find your next renter with Zillow Rental Manager. Plus, with online applications, you can quickly screen prospective tenants – for free.
$3,468/mo
Rent Zestimate®
Refinance and save
Refinancing to a lower rate could help reduce your monthly payments and save thousands over the life of the loan.
Explore your selling options
Work with a Zillow partner agent
Leverage their expertise and Zillow's premium Showcase listings to get your home seen by more buyers.
Get startedList with your own agent
Get your home in front of millions of buyers by listing it on Zillow.
Learn how to do itSell it yourself
Take full control of how buyers see your home on Zillow by listing For Sale by Owner (FSBO).
List your homeWhat's special
Oversized detached two-car garageOutdoor kitchenFloor-to-ceiling windowsHandscraped hardwood floorsPrivate primary retreatCovered patioSilestone countertops
Zillow last checked:
Listing updated:
Listed by:
Sam Carter 0674178 469-713-9089,
All City 866-277-6005
Bought with:
Emily Roberts
Compass RE Texas, LLC.
Source: NTREIS,MLS#: 21107870
Facts & features
Interior
Bedrooms & bathrooms
- Bedrooms: 4
- Bathrooms: 3
- Full bathrooms: 3
Primary bedroom
- Features: Dual Sinks, En Suite Bathroom, Fireplace, Garden Tub/Roman Tub, Sitting Area in Primary, Separate Shower, Walk-In Closet(s)
- Level: Second
- Dimensions: 17 x 19
Bedroom
- Features: Closet Cabinetry, Ceiling Fan(s)
- Level: First
- Dimensions: 12 x 10
Bedroom
- Features: Closet Cabinetry, Ceiling Fan(s)
- Level: First
- Dimensions: 12 x 10
Bedroom
- Features: Closet Cabinetry, Ceiling Fan(s), En Suite Bathroom
- Level: First
- Dimensions: 13 x 11
Primary bathroom
- Level: Second
- Dimensions: 13 x 10
Dining room
- Level: First
- Dimensions: 18 x 12
Kitchen
- Features: Breakfast Bar, Eat-in Kitchen, Pantry, Stone Counters
- Level: First
- Dimensions: 20 x 13
Laundry
- Features: Built-in Features, Granite Counters
- Level: First
- Dimensions: 13 x 6
Living room
- Features: Built-in Features, Fireplace
- Level: First
- Dimensions: 21 x 18
Heating
- Central
Cooling
- Central Air
Appliances
- Included: Some Gas Appliances, Built-In Gas Range, Double Oven, Dishwasher, Electric Oven, Disposal, Microwave, Plumbed For Gas
- Laundry: Washer Hookup, Gas Dryer Hookup, Laundry in Utility Room
Features
- Built-in Features, Decorative/Designer Lighting Fixtures, Double Vanity, Eat-in Kitchen, Granite Counters, High Speed Internet, Kitchen Island, Open Floorplan
- Flooring: Ceramic Tile, Wood
- Windows: Window Coverings
- Has basement: No
- Number of fireplaces: 2
- Fireplace features: Bedroom, Gas, Living Room, Wood Burning
Interior area
- Total interior livable area: 2,486 sqft
Property
Parking
- Total spaces: 2
- Parking features: Additional Parking, Door-Single, Driveway
- Garage spaces: 2
- Has uncovered spaces: Yes
Features
- Levels: Two
- Stories: 1
- Patio & porch: See Remarks, Covered
- Exterior features: Fire Pit, Gas Grill, Outdoor Grill, Outdoor Kitchen, Outdoor Living Area, Rain Gutters
- Pool features: None
Lot
- Size: 9,452 Square Feet
- Features: Interior Lot, Landscaped, Sprinkler System
Details
- Parcel number: 42157500380420000
Construction
Type & style
- Home type: SingleFamily
- Architectural style: Ranch,Detached
- Property subtype: Single Family Residence
Materials
- Brick
- Foundation: Slab
- Roof: Composition,Shingle
Condition
- Year built: 1958
Utilities & green energy
- Sewer: Public Sewer
- Water: Public
- Utilities for property: Electricity Connected, Natural Gas Available, Sewer Available, Separate Meters, Water Available
Green energy
- Energy efficient items: HVAC, Insulation, Roof, Windows
Community & HOA
Community
- Features: Curbs, Putting Green
- Security: Carbon Monoxide Detector(s), Smoke Detector(s)
- Subdivision: Richardson Heights Add 05 Instl
HOA
- Has HOA: No
Location
- Region: Richardson
Financial & listing details
- Tax assessed value: $470,250
- Annual tax amount: $10,254
- Date on market: 11/12/2025
- Cumulative days on market: 29 days
- Listing terms: Cash,Conventional,FHA,VA Loan
- Exclusions: Living room and master tv's, refrigerator, washer and dryer, exercise equipment, desk wall in dining room, transmitter for bistro lights
- Electric utility on property: Yes
Price history
| Date | Event | Price |
|---|---|---|
| 1/12/2026 | Sold | -- |
Source: NTREIS #21107870 Report a problem | ||
| 12/21/2025 | Pending sale | $699,000$281/sqft |
Source: NTREIS #21107870 Report a problem | ||
| 12/12/2025 | Contingent | $699,000$281/sqft |
Source: NTREIS #21107870 Report a problem | ||
| 11/24/2025 | Price change | $699,000-2.2%$281/sqft |
Source: NTREIS #21107870 Report a problem | ||
| 11/18/2025 | Price change | $715,000-2.7%$288/sqft |
Source: NTREIS #21107870 Report a problem | ||
| 11/12/2025 | Listed for sale | $735,000+214.1%$296/sqft |
Source: NTREIS #21107870 Report a problem | ||
| 12/18/2019 | Sold | -- |
Source: Agent Provided Report a problem | ||
| 10/8/2013 | Sold | -- |
Source: Agent Provided Report a problem | ||
| 9/8/2013 | Listed for sale | $234,000$94/sqft |
Source: Keller Williams - Allen #12021396 Report a problem | ||
Public tax history
| Year | Property taxes | Tax assessment |
|---|---|---|
| 2025 | $4,559 +1.9% | $470,250 |
| 2024 | $4,475 +6.9% | $470,250 +12% |
| 2023 | $4,188 +1.4% | $420,000 |
| 2022 | $4,129 +1.7% | $420,000 +14.7% |
| 2021 | $4,060 -2.5% | $366,290 |
| 2020 | $4,165 +8.1% | $366,290 |
| 2019 | $3,854 +9.2% | $366,290 +15.6% |
| 2018 | $3,528 -44.4% | $316,840 +6.2% |
| 2017 | $6,349 +10.7% | $298,440 +17.7% |
| 2016 | $5,736 +5.9% | $253,470 +7.9% |
| 2015 | $5,416 | $235,020 -0.7% |
| 2014 | $5,416 | $236,770 |
| 2013 | -- | -- |
| 2012 | -- | -- |
| 2011 | -- | -- |
| 2010 | -- | -- |
| 2009 | -- | -- |
| 2008 | -- | -- |
| 2007 | -- | -- |
| 2005 | -- | -- |
| 2004 | -- | -- |
| 2003 | -- | -- |
| 2002 | -- | -- |
| 2001 | -- | -- |
Find assessor info on the county website
Neighborhood: Richardson Heights
Nearby homes
- $338,3003 bd2 ba1.3k sqft728 Dumont Dr, Richardson, TX 75080Off Market
- $404,7003 bd2 ba1.3k sqft734 Dumont Dr, Richardson, TX 75080Off Market

- $379,6003 bd2 ba1.4k sqft736 Dumont Dr, Richardson, TX 75080Off Market
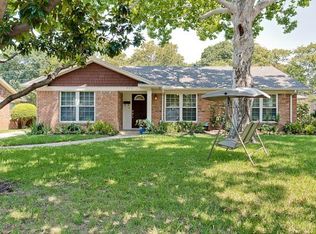
- $316,5003 bd2 ba1.2k sqft726 Dumont Dr, Richardson, TX 75080Off Market
- $508,8003 bd2 ba1.8k sqft731 Scottsdale Dr, Richardson, TX 75080Off Market
- $424,6003 bd2 ba1.3k sqft729 Scottsdale Dr, Richardson, TX 75080Off Market
- $376,9003 bd2 ba1.4k sqft733 Scottsdale Dr, Richardson, TX 75080Off Market
- $--3 bd2 ba1.3k sqft731 Dumont Dr, Richardson, TX 75080Sold
Nearby schools
GreatSchools rating
- 6/10Richardson Heights Elementary SchoolGrades: PK-6Distance: 0.4 mi
- 7/10Richardson West Junior High SchoolGrades: 7-8Distance: 1 mi
- 6/10Richardson High SchoolGrades: 9-12Distance: 1 mi
Schools provided by the listing agent
- Elementary: Richardson Heights
- High: Richardson
- District: Richardson ISD
Source: NTREIS. This data may not be complete. We recommend contacting the local school district to confirm school assignments for this home.
Get a cash offer in 3 minutes
Find out how much your home could sell for in as little as 3 minutes with a no-obligation cash offer.
Estimated market value
$666,300
Get a cash offer in 3 minutes
Find out how much your home could sell for in as little as 3 minutes with a no-obligation cash offer.
Estimated market value
$666,300
- Texas
- Dallas County
- Richardson
- 75080
- Richardson Heights
- 730 Dumont Dr
Nearby cities
Nearby neighborhoods
Nearby zip codes
Other Richardson Topics
