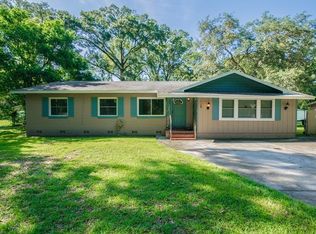
Virtually Staged. Welcome to this beautifully updated, move-in-ready 4-bedroom, 3-bath home situated on an oversized lot with plenty of space to enjoy both inside and out. Step inside to a bright and open layout featuring updated flooring throughout, fresh modern finishes, recessed lighting, and ceiling fans. The spacious living and dining areas flow naturally into the updated kitchen, creating a comfortable and inviting space for everyday living and entertaining. The kitchen features bright cabinetry, quartz countertops, a modern backsplash, and new stainless steel appliances, giving the space a fresh and contemporary feel. Four bedrooms provide plenty of flexibility for family, guests, a home office, or additional living space, while all three bathrooms have been nicely updated with clean, neutral finishes. Major improvements include a 2022 roof, 2021 A/C, and a newer water heater, adding value and peace of mind for the next owner. Step outside and enjoy the possibilities of the oversized lot, providing plenty of room for outdoor entertaining, gardening, pets, or simply enjoying your own private backyard. An additional storage structure in the rear provides valuable extra space that can be used for storage, hobbies, a workshop, or other permitted uses. Located in Flood Zone X, where flood insurance is generally not required by lenders, giving you one less thing to worry about. Even better, there is NO HOA, meaning no HOA fees and no HOA-imposed restrictions. Whether you're searching for a primary residence, a potential rental property, or a long-term investment, this move-in-ready home provides flexibility and opportunity from day one. Conveniently located near great schools, shopping, dining, parks, and major roadways, this home combines modern updates, a generous lot, extra storage, and a move-in-ready interior all in one package. Schedule your showing today and come see everything this property can provide!
Sold for $382,500
Zillow last checked:
Listing updated:
Bought with:
Eve Logan, 3431776
LPT REALTY, LLC
Source: Stellar MLS,MLS#: TB8535066 Originating MLS: Orlando Regional
Originating MLS: Orlando Regional
Price history
| Date | Event | Price |
|---|---|---|
| 9/25/2026 | Sold | $382,500-1.9%$244/sqft |
Source:  Stellar MLS #TB8535066 Report a problem Stellar MLS #TB8535066 Report a problem | ||
| 8/2/2026 | Listed for sale | $389,900+85.7%$249/sqft |
Source: Stellar MLS #TB8535066 Report a problem | ||
| 11/14/2025 | Sold | $210,000+123.4%$134/sqft |
Source: Stellar MLS #J995090 Report a problem | ||
| 12/17/2009 | Sold | $94,000-24.8%$60/sqft |
Source: Public Record Report a problem | ||
| 7/3/2009 | Listing removed | $125,000$80/sqft |
Source: Dave Brewer Realty #O4897294 Report a problem | ||
| 3/28/2009 | Price change | $125,000-10.7%$80/sqft |
Source: Dave Brewer Realty #O4897294 Report a problem | ||
| 2/15/2009 | Listed for sale | $139,900+91.6%$89/sqft |
Source: Dave Brewer Realty #O4897294 Report a problem | ||
| 6/6/1995 | Sold | $73,000$47/sqft |
Source: Public Record Report a problem | ||

Get a cash offer in 3 minutes
Find out how much your home could sell for in as little as 3 minutes with a no-obligation cash offer.
Estimated market value
$382,400
