Skip main navigation
Closed
  • $245,000

    730 E Benton St, Aurora, IL 60505

    4beds
    1,250sqft
    Single Family Residence
    Built in ----
    6,250 Square Feet Lot
    $250,900 Zestimate®
    $196/sqft
    $2,305 Estimated rent

    Home value

    $250,900

    $226,000 - $278,000

    $2,305/mo

    Zestimate® history
    Loading
    Loading...

    Owner options

    List your home for rent

    $2,305/mo

    Rent Zestimate®

    Find your next renter with Zillow Rental Manager. Plus, with online applications, you can quickly screen prospective tenants – for free.

    Learn more

    $2,305/mo

    Rent Zestimate®

    Refinance and save

    $1,862/mo

    Est. payment

    Refinancing to a lower rate could help reduce your monthly payments and save thousands over the life of the loan.

    See today's rates

    $1,862/mo

    Est. payment

    Explore your selling options

    Work with a Zillow partner agent

    Leverage their expertise and Zillow's premium Showcase listings to get your home seen by more buyers.

    Get started

    List with your own agent

    Get your home in front of millions of buyers by listing it on Zillow.

    Learn how to do it

    Sell it yourself

    Take full control of how buyers see your home on Zillow by listing For Sale by Owner (FSBO).

    List your home

    What's special

    Two bathroomsFour bedroomsOne-car garage
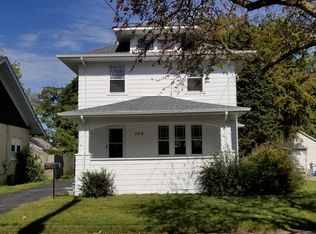
    This well-sized home offers the perfect space for a growing family and is ideally located in the heart of Aurora. Featuring four bedrooms and two bathrooms, one of the bathrooms in the basement, the home provides both comfort and functionality for everyday living. The property includes a one-car garage and space to park four additional cars in the driveway. Major updates to add peace of mind include furnace approximately five years old, a roof about nine years old, and central air conditioning installed roughly two years ago. The home is equipped with circuit breakers for the electrical system and is currently owner-occupied. One of the standout features of this home is its prime location. It is within walking distance to restaurants and shopping, offering convenience and a vibrant neighborhood atmosphere while still providing a comfortable residential setting. This home combines space and location-making it an excellent opportunity for families looking to settle and grow in a desirable Aurora neighborhood. Additional rooms in the basement for gym or office. sold as-is call for your appointment today. Hardwood flooring under the laminated in the living room.

    Zillow last checked:

    Listing updated:

    Listing courtesy of:

    Reyna Villegas (630)915-3284,

    Real People Realty

    Bought with:

    Juan Mendoza

    Realty of America, LLC

    Sara Cervantes

    Realty of America, LLC

    Source: MRED as distributed by MLS GRID,MLS#: 12563006MLS Logo

    Facts & features

    Interior

    Bedrooms & bathrooms
    • Bedrooms: 4
    • Bathrooms: 2
    • Full bathrooms: 2
    Primary bedroom
    • Features: Flooring (Laminate)
    • Level: Main
    • Area: 168 Square Feet
    • Dimensions: 14X12
    Bedroom 2
    • Features: Flooring (Laminate)
    • Level: Main
    • Area: 170 Square Feet
    • Dimensions: 17X10
    Bedroom 3
    • Features: Flooring (Vinyl)
    • Level: Second
    • Area: 187 Square Feet
    • Dimensions: 17X11
    Bedroom 4
    • Features: Flooring (Vinyl)
    • Level: Second
    • Area: 100 Square Feet
    • Dimensions: 10X10
    Kitchen
    • Features: Kitchen (Eating Area-Table Space), Flooring (Ceramic Tile)
    • Level: Main
    • Area: 135 Square Feet
    • Dimensions: 15X9
    Laundry
    • Level: Basement
    • Area: 35 Square Feet
    • Dimensions: 5X7
    Living room
    • Features: Flooring (Laminate)
    • Level: Main
    • Area: 204 Square Feet
    • Dimensions: 17X12
    Other
    • Level: Basement
    • Area: 180 Square Feet
    • Dimensions: 15X12
    Heating
    • Natural Gas
    Cooling
    • Central Air
    Appliances
    • Included: Range, Microwave, Washer, Dryer
    Features
    • Basement: Partially Finished,Full
    Interior area
    • Total structure area: 1,622
    • Total interior livable area: 1,250 sqft

    Property

    Parking
    • Total spaces: 1
    • Parking features: Asphalt, Yes, Garage Owned, Detached, Garage
    • Garage spaces: 1
    Accessibility
    • Accessibility features: No Disability Access
    Features
    • Stories: 1
    • Fencing: Fenced
    Lot
    • Size: 6,250 sqft
    • Dimensions: 50x125
    Details
    • Parcel number: 1526103014
    • Special conditions: None

    Construction

    Type & style
    • Home type: SingleFamily
    • Architectural style: Bungalow
    • Property subtype: Single Family Residence
    Materials
    • Vinyl Siding
    Condition
    • New construction: No

    Utilities & green energy

    • Electric: Circuit Breakers
    • Sewer: Public Sewer
    • Water: Public

    Community & neighborhood

    Location
    • Region: Aurora

    HOA & financial

    HOA
    • Services included: None

    Other

    Other facts
    • Listing terms: Conventional
    • Ownership: Fee Simple

    Price history

    DateEventPrice
    3/6/2026Sold$245,000+6.5%$196/sqft
    Source: MRED as distributed by MLS GRID #12563006 Report a problem
    2/8/2026Contingent$230,000$184/sqft
    Source: MRED as distributed by MLS GRID #12563006 Report a problem
    2/7/2026Listed for sale$230,000+35.3%$184/sqft
    Source: MRED as distributed by MLS GRID #12563006 Report a problem
    11/27/2006Sold$170,000+21.4%$136/sqft
    Source: Public Record Report a problem
    3/4/2005Sold$140,000+115.4%$112/sqft
    Source: Public Record Report a problem
    4/12/1999Sold$65,000$52/sqft
    Source: Public Record Report a problem

    Public tax history

    YearProperty taxesTax assessment
    2024$2,107 +6%$38,731 +11.9%
    2023$1,988 +10.4%$34,606 +16.5%
    2022$1,801 +3%$29,699 +7.4%
    2021$1,748 +6.8%$27,650 +7.7%
    2020$1,637 +0.1%$25,682 +4.6%
    2019$1,635 +7.6%$24,551 +8.2%
    2018$1,519 +8.4%$22,681 +11.8%
    2017$1,401 -29.2%$20,284 +7.8%
    2016$1,979 $18,808 +3.7%
    2015-- $18,142 -3.8%
    2014-- $18,864 -2.8%
    2013-- $19,408 -11.7%
    2012-- $21,972 -31.1%
    2011-- $31,888 -19.2%
    2010-- $39,486 +10.3%
    2009-- $35,793 -4.5%
    2008-- $37,484 -4.1%
    2007-- $39,082 +6.6%
    2006-- $36,655 +7.5%
    2005-- $34,082 +6.7%
    2004-- $31,936 +7.3%
    2003-- $29,771 +8.2%
    2002-- $27,512 +8.6%
    2001-- $25,340 +6.6%
    2000-- $23,774

    Find assessor info on the county website

    Neighborhood: 60505

    Nearby schools

    GreatSchools rating
    Schools provided by the listing agent
    • Elementary: W S Beaupre Elementary School
    • Middle: W S Beaupre Elementary School
    • High: East High School
    • District: 131

    Source: MRED as distributed by MLS GRID. This data may not be complete. We recommend contacting the local school district to confirm school assignments for this home.

    Get a cash offer in 3 minutes
    Find out how much your home could sell for in as little as 3 minutes with a no-obligation cash offer.
    Estimated market value
    $250,900
    Get a cash offer in 3 minutes
    Find out how much your home could sell for in as little as 3 minutes with a no-obligation cash offer.
    Estimated market value
    $250,900