This classic solid brick Georgian home is located in the highly desirable Copeland Manor neighborhood just 2 short blocks from the elementary school and parks. Set on a quiet tree-lined street this stately home has both charming character and the modern amenities to suit today's lifestyle. This light filled home has gleaming hardwood floors throughout, ample windows overlooking the big back yard and a great floorplan for easy living. With newer windows, roof, gutters, copper plumbing, and electrical this home comes worry free. There is also a large modern 2.5 car detached garage and separate shed for ample storge. The home also offers a full basement that is fully plumbed for a bathroom. The lushly landscaped yard extends your living space with its beautiful mature trees, perennials and large outdoor patio. The location and condition of this home is really special. A short distance from a sweet treat at near by Dairy Queen and you're very close to downtown Libertyville and it's vibrant restaurants and community events. Also just around the corner is direct access to the Des Plains River Trail that connects you to all of Lake County's beautiful forest preserves including nearby Old School and Independence Grove. This home is a great condo or townhome alternative. Not too big, not too small with great storage, a large garage and pretty backyard to call your own. Nothing to do but move in and enjoy.
Closed
$375,000
730 E Lincoln Ave, Libertyville, IL 60048
2beds
968sqft
Single Family Residence
Built in 1947
7,274 Square Feet Lot
$402,700 Zestimate®
$387/sqft
$2,722 Estimated rent
Home value
$402,700
$362,000 - $447,000
$2,722/mo
Zestimate® history
Owner options
List your home for rent
$2,722/mo
Rent Zestimate®
Find your next renter with Zillow Rental Manager. Plus, with online applications, you can quickly screen prospective tenants – for free.
$2,722/mo
Rent Zestimate®
Refinance and save
$2,882/mo
Est. payment
Refinancing to a lower rate could help reduce your monthly payments and save thousands over the life of the loan.
$2,882/mo
Est. payment
Explore your selling options
Work with a Zillow partner agent
Leverage their expertise and Zillow's premium Showcase listings to get your home seen by more buyers.
Get startedList with your own agent
Get your home in front of millions of buyers by listing it on Zillow.
Learn how to do itSell it yourself
Take full control of how buyers see your home on Zillow by listing For Sale by Owner (FSBO).
List your homeWhat's special
Zillow last checked:
Listing updated:
Listed by:
Erin Kahn 847-343-6791,
@properties Christie's International Real Estate
Bought with:
Simon Collings
Berkshire Hathaway HomeServices Chicago
Source: MRED as distributed by MLS GRID,MLS#: 12165185
Facts & features
Interior
Bedrooms & bathrooms
- Bedrooms: 2
- Bathrooms: 1
- Full bathrooms: 1
Rooms
- Room types: No additional rooms
Primary bedroom
- Features: Flooring (Hardwood)
- Level: Second
- Area: 187 Square Feet
- Dimensions: 17X11
Bedroom 2
- Features: Flooring (Hardwood)
- Level: Second
- Area: 99 Square Feet
- Dimensions: 11X9
Dining room
- Features: Flooring (Hardwood)
- Level: Main
- Area: 100 Square Feet
- Dimensions: 10X10
Kitchen
- Features: Kitchen (Galley), Flooring (Ceramic Tile)
- Level: Main
- Area: 99 Square Feet
- Dimensions: 9X11
Laundry
- Level: Basement
- Area: 441 Square Feet
- Dimensions: 21X21
Living room
- Features: Flooring (Hardwood)
- Level: Main
- Area: 198 Square Feet
- Dimensions: 18X11
Heating
- Natural Gas
Cooling
- Central Air
Appliances
- Laundry: Gas Dryer Hookup
Features
- Walk-In Closet(s)
- Flooring: Hardwood
- Basement: Unfinished,Bath/Stubbed,Full
Interior area
- Total structure area: 0
- Total interior livable area: 968 sqft
Property
Parking
- Total spaces: 2
- Parking features: Concrete, Garage Door Opener, On Site, Garage Owned, Detached, Garage
- Garage spaces: 2
- Has uncovered spaces: Yes
Accessibility
- Accessibility features: No Disability Access
Features
- Stories: 2
- Patio & porch: Deck, Patio
Lot
- Size: 7,274 Square Feet
- Dimensions: 60X121
Details
- Additional structures: Shed(s)
- Parcel number: 11221030230000
- Special conditions: None
Construction
Type & style
- Home type: SingleFamily
- Architectural style: Georgian
- Property subtype: Single Family Residence
Materials
- Brick
- Foundation: Concrete Perimeter
- Roof: Asphalt
Condition
- New construction: No
- Year built: 1947
Utilities & green energy
- Sewer: Public Sewer
- Water: Lake Michigan, Public
Community & HOA
Community
- Subdivision: Copeland Manor
HOA
- Services included: None
Location
- Region: Libertyville
Financial & listing details
- Price per square foot: $387/sqft
- Tax assessed value: $321,074
- Annual tax amount: $6,660
- Date on market: 9/19/2024
- Listing terms: Conventional
- Ownership: Fee Simple
Price history
| Date | Event | Price |
|---|---|---|
| 9/18/2025 | Listing removed | $2,000$2/sqft |
Source: Zillow Rentals Report a problem | ||
| 9/10/2025 | Listed for rent | $2,000$2/sqft |
Source: Zillow Rentals Report a problem | ||
| 3/7/2025 | Sold | $375,000-3.6%$387/sqft |
Source:  MRED as distributed by MLS GRID #12165185 Report a problem MRED as distributed by MLS GRID #12165185 Report a problem | ||
| 2/18/2025 | Pending sale | $389,000$402/sqft |
Source: MRED as distributed by MLS GRID #12165185 Report a problem | ||
| 1/24/2025 | Contingent | $389,000$402/sqft |
Source: MRED as distributed by MLS GRID #12165185 Report a problem | ||
| 11/26/2024 | Price change | $389,000-2.5%$402/sqft |
Source: MRED as distributed by MLS GRID #12165185 Report a problem | ||
| 9/19/2024 | Listed for sale | $399,000+9.3%$412/sqft |
Source: MRED as distributed by MLS GRID #12165185 Report a problem | ||
| 4/18/2024 | Sold | $365,000+4.3%$377/sqft |
Source: @Properties sold #195a5380369770e806df793a575fb4af Report a problem | ||
| 4/12/2024 | Pending sale | $350,000$362/sqft |
Source: MRED as distributed by MLS GRID #12017446 Report a problem | ||
| 4/5/2024 | Contingent | $350,000$362/sqft |
Source: MRED as distributed by MLS GRID #12017446 Report a problem | ||
| 4/1/2024 | Listed for sale | $350,000$362/sqft |
Source: MRED as distributed by MLS GRID #12017446 Report a problem | ||
Public tax history
| Year | Property taxes | Tax assessment |
|---|---|---|
| 2024 | $7,021 +5.4% | $116,341 +8.7% |
| 2023 | $6,660 -2.2% | $107,014 +8.4% |
| 2022 | $6,813 +4.1% | $98,703 +2.6% |
| 2021 | $6,546 +4.1% | $96,189 +3.9% |
| 2020 | $6,290 -3.4% | $92,537 +1% |
| 2019 | $6,510 -2.5% | $91,657 +10% |
| 2018 | $6,680 | $83,324 -12.5% |
| 2017 | $6,680 -1.2% | $95,206 -0.1% |
| 2016 | $6,762 +6.6% | $95,329 +7% |
| 2015 | $6,346 +0.4% | $89,100 +6.4% |
| 2014 | $6,322 +7.2% | $83,718 +1.1% |
| 2012 | $5,899 +6.4% | $82,790 -2.5% |
| 2011 | $5,543 -5.7% | $84,880 -9.8% |
| 2010 | $5,877 -1.2% | $94,108 -8.6% |
| 2009 | $5,946 +3.4% | $102,982 +3% |
| 2008 | $5,751 +0.4% | $99,944 +3.5% |
| 2006 | $5,729 +5.7% | $96,527 |
| 2005 | $5,419 +12% | -- |
| 2004 | $4,838 -2.8% | -- |
| 2003 | $4,979 +11.7% | -- |
| 2002 | $4,459 +6% | -- |
| 2001 | $4,207 +25.5% | $61,381 +16.8% |
| 2000 | $3,351 | $52,534 |
Find assessor info on the county website
Neighborhood: 60048
Nearby homes
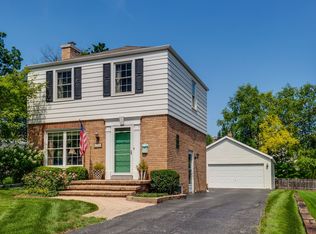
- $409,0002 bd1 ba968 sqft724 E Lincoln Ave, Libertyville, IL 60048Off Market
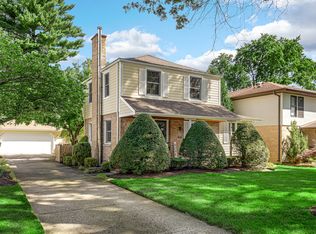
- $480,0003 bd2 ba1.5k sqft736 E Lincoln Ave, Libertyville, IL 60048Sold
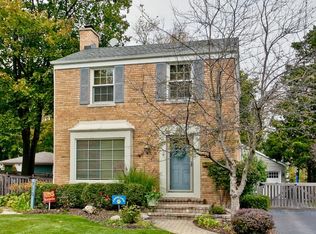
- $584,0003 bd2 ba1.6k sqft718 E Lincoln Ave, Libertyville, IL 60048Off Market
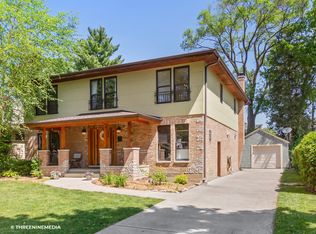
- $1,030,1004 bd5 ba2.8k sqft742 E Lincoln Ave, Libertyville, IL 60048Off Market
- $985,100-- bd2 ba2.6k sqft759 Meadow Ln, Libertyville, IL 60048Off Market
- $1,316,900-- bd5 ba1.7k sqft751 Meadow Ln, Libertyville, IL 60048Off Market
- $1,171,400-- bd3 ba3.3k sqft777 Meadow Ln, Libertyville, IL 60048Off Market
- $544,2004 bd3 ba1.3k sqft400 Hampton Ter, Libertyville, IL 60048Off Market
Nearby schools
GreatSchools rating
- 9/10Copeland Manor Elementary SchoolGrades: K-5Distance: 0.3 mi
- 7/10Highland Middle SchoolGrades: 6-8Distance: 0.7 mi
- 9/10Libertyville High SchoolGrades: 9-12Distance: 1.2 mi
Schools provided by the listing agent
- Elementary: Copeland Manor Elementary School
- Middle: Highland Middle School
- High: Libertyville High School
- District: 70
Source: MRED as distributed by MLS GRID. This data may not be complete. We recommend contacting the local school district to confirm school assignments for this home.
Get a cash offer in 3 minutes
Find out how much your home could sell for in as little as 3 minutes with a no-obligation cash offer.
Estimated market value
$402,700
Get a cash offer in 3 minutes
Find out how much your home could sell for in as little as 3 minutes with a no-obligation cash offer.
Estimated market value
$402,700
- Illinois
- Lake County
- Libertyville
- 60048
- 730 E Lincoln Ave
Nearby cities
Nearby neighborhoods
Nearby zip codes
Other Libertyville Topics
