Nestled at the end of a quiet, wooded cul-de-sac and backing to a scenic creek, this stunning traditional home offers exceptional privacy, space, and natural beauty. Featuring 5 bedrooms, 4.5 baths, and a 3-car garage with motor court, the home is thoughtfully designed for both everyday living and effortless entertaining. A grand foyer with soaring ceilings and an elegant staircase sets the tone. The gourmet kitchen boasts black slab granite countertops, gas cooktop with downdraft vent, double ovens, abundant cabinetry, and an oversized pantry with workspace. It opens to the breakfast area and spacious living room with a stately gas fireplace, all overlooking tranquil outdoor views. A first-floor bedroom with ensuite bath and hardwood floors provides flexibility as a guest suite or private office. Upstairs, the expansive primary suite showcases peaceful creek views, a spa-inspired bath with dual vanities, and two oversized walk-in closets. A private study off the primary suite is perfect for working from home or quiet retreat. Three additional bedrooms each offer ensuite baths and generous closets, along with abundant storage throughout. Additional highlights include high-end Low-E windows and a backyard oasis with pool, spa, and large patio framed by mature trees and creek views. Enjoy direct trail access to Andy Brown Park and convenient proximity to top-rated Coppell ISD schools: Denton Creek Elementary, Coppell Middle North, and Coppell High. Ideally located near Hwy 121, 635, DFW Airport, dining, and shopping.
Sold
Price Unknown
730 E Peninsula Dr, Coppell, TX 75019
5beds
3,594sqft
Single Family Residence
Built in 1997
10,585 Square Feet Lot
$811,700 Zestimate®
$--/sqft
$5,144 Estimated rent
Home value
$811,700
$747,000 - $885,000
$5,144/mo
Zestimate® history
Owner options
List your home for rent
$5,144/mo
Rent Zestimate®
Find your next renter with Zillow Rental Manager. Plus, with online applications, you can quickly screen prospective tenants – for free.
$5,144/mo
Rent Zestimate®
Refinance and save
$1,000/mo
Est. payment
Refinancing to a lower rate could help reduce your monthly payments and save thousands over the life of the loan.
$1,000/mo
Est. payment
Explore your selling options
Work with a Zillow partner agent
Leverage their expertise and Zillow's premium Showcase listings to get your home seen by more buyers.
Get startedList with your own agent
Get your home in front of millions of buyers by listing it on Zillow.
Learn how to do itSell it yourself
Take full control of how buyers see your home on Zillow by listing For Sale by Owner (FSBO).
List your homeWhat's special
Stately gas fireplaceTranquil outdoor viewsBlack slab granite countertopsHigh-end low-e windowsTwo oversized walk-in closetsPeaceful creek viewsGourmet kitchen
Zillow last checked:
Listing updated:
Listed by:
Richard Noon 0566815 817-938-5827,
Keller Williams Realty 817-329-8850
Bought with:
Molly Gauntt
C21 Fine Homes Judge Fite
Source: NTREIS,MLS#: 21154077
Facts & features
Interior
Bedrooms & bathrooms
- Bedrooms: 5
- Bathrooms: 5
- Full bathrooms: 4
- 1/2 bathrooms: 1
Primary bedroom
- Features: Double Vanity, En Suite Bathroom, Sitting Area in Primary, Walk-In Closet(s)
- Level: Second
- Dimensions: 21 x 15
Bedroom
- Features: Walk-In Closet(s)
- Level: Second
- Dimensions: 14 x 13
Bedroom
- Features: Walk-In Closet(s)
- Level: Second
- Dimensions: 15 x 12
Bedroom
- Features: En Suite Bathroom, Walk-In Closet(s)
- Level: First
- Dimensions: 15 x 14
Bedroom
- Features: En Suite Bathroom, Walk-In Closet(s)
- Level: Second
- Dimensions: 14 x 12
Breakfast room nook
- Level: First
- Dimensions: 14 x 9
Dining room
- Level: First
- Dimensions: 15 x 15
Kitchen
- Features: Breakfast Bar, Built-in Features, Butler's Pantry, Granite Counters, Walk-In Pantry
- Level: First
- Dimensions: 16 x 14
Living room
- Features: Fireplace
- Level: First
- Dimensions: 22 x 15
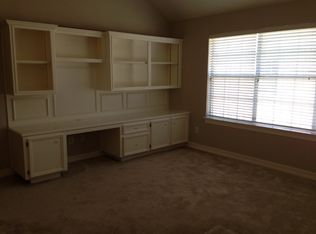
Office
- Level: Second
- Dimensions: 10 x 8
Utility room
- Features: Built-in Features, Utility Room
- Level: Second
- Dimensions: 8 x 7
Heating
- Central, ENERGY STAR/ACCA RSI Qualified Installation, ENERGY STAR Qualified Equipment, Natural Gas
Cooling
- Central Air, Ceiling Fan(s), Electric, ENERGY STAR Qualified Equipment
Appliances
- Included: Some Gas Appliances, Double Oven, Dishwasher, Electric Oven, Gas Cooktop, Disposal, Microwave, Plumbed For Gas, Vented Exhaust Fan
Features
- Granite Counters, High Speed Internet, Open Floorplan, Pantry, Cable TV, Walk-In Closet(s)
- Flooring: Carpet, Ceramic Tile, Wood
- Windows: Window Coverings
- Has basement: No
- Number of fireplaces: 1
- Fireplace features: Gas, Gas Log, Living Room
Interior area
- Total interior livable area: 3,594 sqft
Property
Parking
- Total spaces: 3
- Parking features: Garage, Garage Door Opener, Oversized, Garage Faces Rear, Tandem
- Attached garage spaces: 3
Features
- Levels: Two
- Stories: 2
- Exterior features: Private Yard, Rain Gutters
- Has private pool: Yes
- Pool features: Gunite, In Ground, Outdoor Pool, Pool, Private, Pool Sweep, Waterfall
- Fencing: Metal
- Has view: Yes
- View description: Water
- Has water view: Yes
- Water view: Water
Lot
- Size: 10,585 Square Feet
- Features: Greenbelt, Landscaped, Many Trees, Sprinkler System
Details
- Parcel number: 180058200B0080000
Construction
Type & style
- Home type: SingleFamily
- Architectural style: Traditional,Detached
- Property subtype: Single Family Residence
Materials
- Brick
- Foundation: Slab
- Roof: Composition
Condition
- Year built: 1997
Utilities & green energy
- Sewer: Public Sewer
- Water: Public
- Utilities for property: Natural Gas Available, Sewer Available, Separate Meters, Water Available, Cable Available
Community & HOA
Community
- Features: Sidewalks
- Security: Smoke Detector(s)
- Subdivision: Peninsulas Coppell
HOA
- Has HOA: Yes
- Services included: Association Management
- HOA fee: $1,000 annually
- HOA name: Peninsulas of Coppell
- HOA phone: 000-000-0000
Location
- Region: Coppell
Financial & listing details
- Tax assessed value: $860,380
- Annual tax amount: $18,776
- Date on market: 1/15/2026
- Cumulative days on market: 58 days
- Listing terms: Cash,Conventional,FHA,VA Loan
Price history
| Date | Event | Price |
|---|---|---|
| 4/15/2026 | Sold | -- |
Source: NTREIS #21154077 Report a problem | ||
| 3/20/2026 | Pending sale | $819,995$228/sqft |
Source: NTREIS #21154077 Report a problem | ||
| 3/14/2026 | Contingent | $819,995$228/sqft |
Source: NTREIS #21154077 Report a problem | ||
| 2/22/2026 | Price change | $819,995-3%$228/sqft |
Source: NTREIS #21154077 Report a problem | ||
| 1/15/2026 | Listed for sale | $845,000-8.2%$235/sqft |
Source: NTREIS #21154077 Report a problem | ||
| 8/15/2025 | Listing removed | $920,000$256/sqft |
Source: NTREIS #20919286 Report a problem | ||
| 7/21/2025 | Price change | $920,000-0.5%$256/sqft |
Source: NTREIS #20919286 Report a problem | ||
| 5/27/2025 | Price change | $925,000-2.6%$257/sqft |
Source: NTREIS #20919286 Report a problem | ||
| 5/8/2025 | Listed for sale | $950,000+111.6%$264/sqft |
Source: NTREIS #20919286 Report a problem | ||
| 9/3/2013 | Sold | -- |
Source: Agent Provided Report a problem | ||
| 8/3/2013 | Listed for sale | $449,000$125/sqft |
Source: Keller Williams Realty Coppell #12002523 Report a problem | ||
Public tax history
| Year | Property taxes | Tax assessment |
|---|---|---|
| 2025 | $12,947 +5.7% | $860,380 |
| 2024 | $12,251 +5.7% | $860,380 |
| 2023 | $11,590 -5.6% | $860,380 +46.5% |
| 2022 | $12,281 -8.3% | $587,370 |
| 2021 | $13,399 -1.6% | $587,370 |
| 2020 | $13,610 +0% | $587,370 -4% |
| 2019 | $13,604 +5% | $612,000 +8.3% |
| 2018 | $12,957 +3.1% | $565,070 +17.9% |
| 2017 | $12,572 -0.5% | $479,320 |
| 2016 | $12,636 +2.5% | $479,320 |
| 2015 | $12,324 | $479,320 +3.4% |
| 2014 | $12,324 | $463,770 |
| 2013 | -- | -- |
| 2012 | -- | -- |
| 2011 | -- | -- |
| 2010 | -- | -- |
| 2009 | -- | -- |
| 2008 | -- | -- |
| 2007 | -- | -- |
| 2005 | -- | -- |
| 2004 | -- | -- |
| 2003 | -- | -- |
| 2002 | -- | -- |
| 2001 | -- | -- |
Find assessor info on the county website
Neighborhood: 75019
Nearby homes
- $817,0004 bd4 ba3.4k sqft726 E Peninsula Dr, Coppell, TX 75019Off Market
- $856,4004 bd3 ba3.5k sqft734 E Peninsula Dr, Coppell, TX 75019Off Market
- $1,277,9004 bd3 ba5.2k sqft722 E Peninsula Dr, Coppell, TX 75019Off Market
- $1,105,6005 bd4 ba5.1k sqft728 Bent Tree Ct, Coppell, TX 75019Off Market
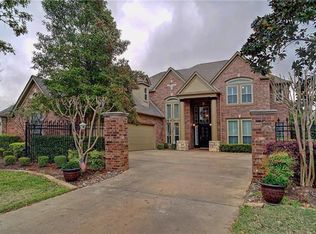
- $1,133,0004 bd3 ba4.5k sqft733 E Peninsula Dr, Coppell, TX 75019Off Market
- $100-- bd-- ba-- sqft100 E Peninsula Dr, Coppell, TX 75019Off Market
- $862,2004 bd3 ba3.4k sqft737 E Peninsula Dr, Coppell, TX 75019Off Market
- $972,2005 bd3 ba4k sqft718 E Peninsula Dr, Coppell, TX 75019Off Market
Nearby schools
GreatSchools rating
- 9/10Denton Creek Elementary SchoolGrades: PK-5Distance: 1.1 mi
- 10/10Coppell Middle NorthGrades: 6-8Distance: 1.2 mi
- 8/10Coppell High SchoolGrades: 9-12Distance: 1.9 mi
Schools provided by the listing agent
- Elementary: Dentoncree
- Middle: Coppellnor
- High: Coppell
- District: Coppell ISD
Source: NTREIS. This data may not be complete. We recommend contacting the local school district to confirm school assignments for this home.
Get a cash offer in 3 minutes
Find out how much your home could sell for in as little as 3 minutes with a no-obligation cash offer.
Estimated market value
$811,700
Get a cash offer in 3 minutes
Find out how much your home could sell for in as little as 3 minutes with a no-obligation cash offer.
Estimated market value
$811,700
- Texas
- Dallas County
- Coppell
- 75019
- 730 E Peninsula Dr
Nearby cities
Nearby neighborhoods
Nearby zip codes
Other Coppell Topics
