Skip main navigation
Off market
  • $551,500

    730 E Wood Duck Cir, Fresno, CA 93730

    3beds
    2baths
    1,818sqft
    SingleFamily
    Built in 1987
    8,058 Square Feet Lot
    $551,500 Zestimate®
    $303/sqft
    $3,115 Estimated rent

    Home value

    $551,500

    $524,000 - $579,000

    $3,115/mo

    Zestimate® history
    Loading
    Loading...

    Owner options

    List your home for rent

    $3,115/mo

    Rent Zestimate®

    Find your next renter with Zillow Rental Manager. Plus, with online applications, you can quickly screen prospective tenants – for free.

    Learn more

    $3,115/mo

    Rent Zestimate®

    Refinance and save

    $3,842/mo

    Est. payment

    Refinancing to a lower rate could help reduce your monthly payments and save thousands over the life of the loan.

    See today's rates

    $3,842/mo

    Est. payment

    Explore your selling options

    Work with a Zillow partner agent

    Leverage their expertise and Zillow's premium Showcase listings to get your home seen by more buyers.

    Get started

    List with your own agent

    Get your home in front of millions of buyers by listing it on Zillow.

    Learn how to do it

    Sell it yourself

    Take full control of how buyers see your home on Zillow by listing For Sale by Owner (FSBO).

    List your home

    What's special

    WoodWard Lake Home, 3BR/2BA, Built 1987, Serenity Yard - Lots of Amenities! - 730 E. Wood Duck Cir., Fresno, CA 93730 RENT:$1,795 DEPOSIT:$2,000 Bedrooms:3 Bathrooms:2 Home Sq Ft:1818 Year Built:1987 Garage:2 w/opener Pets Allowed?Sorry, No pets AVAILABLE?April 23rd! Services Incl?Gardener WoodWard Lake Home, 3BR/2BA, Built 1987, Serenity Yard - Lots of Amenities! Cross Streets: W/ Fort Washington Rd. & N/ Champlain This home is ready for immediate occupancy, improvements are underway to ready the home for Your Move In please text 559-287-9643 to schedule a Preview! Deposit: $2,000 (ONCE APPROVED, Deposit required to take Rental off the Market) + Last Month Rent or addl Deposit, if credit warrants it Pets: Sorry, No pets allowed! SMOKING: No Smoking of any substance is allowed on the premises. Lease Term: 1 year (12 months initially), then renewed annually thereafter! Move-In Requirements: Deposit & 1st Month's Rent + add'l Security (if necessary) Lot size = 8060sf (per Tax Records)! Schools: Clovis Unified AMENITIES: *Family Room / GREAT Room *Formal Living Room *Bath = 2 Full (includes Master Bath Suite) *Flooring = Hardwood / Carpet *Fireplace = wood burning *Central Air Conditioning *Central Heat *High/Vaulted ceilings *Formal Dining Room *Dinette Area / Breakfast Bar *Dishwasher *Microwave *Cooking = Electric *Pantry *Garbage Disposal *Refrigerator included *W/D hook-ups only *Laundry = inside *Walk-In Closets *Covered Patios *Yard = Fenced + Lawn *HOA Features = Pool / Park / Gym / Tennis Courts / Lake activities Utilities Paid By Tenant: PG&E + Water/Garbage! And PLEASE NOTE: RENTERS INSURANCE REQUIRED, tenant to provide proof prior to keys Ceiling Fans: throughout Backyard: Fenced with covered patios Lot size = 8060sf (per Tax Records)! Schools: Clovis Unified Additional Features: *Professionally managed and maintained home available for viewing; *Quiet Neighborhood; *Single-Story; *Near Parks / Highways / Schools; *Backyard features: Serenity & 2 Patios *Refrigerator included! *and so much more! Shown by Appointment Only, TO SCHEDULE A PREVIEW OR FOR MORE INFORMATION?? CALL or TEXT ED KOLEEN AT (559) 287-9643 (BRE #00916196) (e-mails will be responded to at end of day)! Directions: From Champlain, go north on Fort Washington Road, west on Brandywine Lane, north of N. Eastshore Drive, to Wood Duck Circle, follow to right, home on left side. SHOWN By Appointment Only! Credit Check required = $35 processing fee for each Applicant. SORRY, THIS HOME IS NOT APPROVED FOR SECTION 8 APPLICANTS! NOTE: No Smoking Allowed inside any premises! To obtain a credit application, click on APPLY NOW IPS POLICY: All Applicants MUST view interior of property before submitting Application {strictly enforced, NO exceptions!} Lease Term: 1 year (12 months initially), then renewed annually thereafter! Deposit $$ required to take Rental off the Market - If credit warrants, last month's rent or additional Security Deposit or co-signor may be required for applicant's approval. TO VIEW MORE PHOTOS / APPLY ON-LINE - go to www.ipsfresno.com, click on VACANCIES, then scroll down to desired Property Address. To APPLY (click on Apply Now). SMOKING: No Smoking of any substance is allowed on the premises. No Pets Allowed (RLNE3937026)

    This property is not currently displayed as for sale or rent on Zillow. This may be different from what's on other websites or public sources.
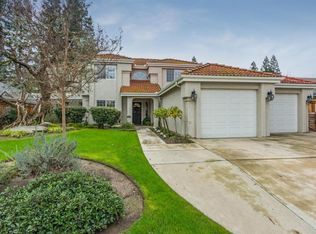
    Facts & features

    Interior

    Bedrooms & bathrooms
    • Bedrooms: 3
    • Bathrooms: 2
    Heating
    • Forced air
    Cooling
    • Other
    Appliances
    • Included: Refrigerator
    • Laundry: Hookups
    Features
    • Flooring: Tile, Carpet, Concrete
    • Has fireplace: Yes
    Interior area
    • Total interior livable area: 1,818 sqft

    Property

    Parking
    • Parking features: Garage - Attached
    Features
    • Exterior features: Stucco, Wood
    Lot
    • Size: 8,058 Square Feet
    Details
    • Parcel number: 57611211S

    Construction

    Type & style
    • Home type: SingleFamily
    Materials
    • wood frame
    Condition
    • Year built: 1987

    Community & HOA

    Community
    • Features: Fitness Center
    HOA
    • Has HOA: Yes
    • HOA fee: $293 monthly
    Location
    • Region: Fresno

    Financial & listing details

    • Price per square foot: $303/sqft
    • Tax assessed value: $415,302
    • Annual tax amount: $5,037

    Price history

    DateEventPrice
    5/4/2019Listing removed$1,795$1/sqft
    Source: "IPS" Property Management Report a problem
    4/6/2019Listed for rent$1,795$1/sqft
    Source: "IPS" Property Management Report a problem
    4/20/2018Listing removed$1,795$1/sqft
    Source: "IPS" Property Management Report a problem
    4/7/2018Price change$1,795-5.3%$1/sqft
    Source: "IPS" Property Management Report a problem
    3/9/2018Listed for rent$1,895$1/sqft
    Source: "IPS" Property Management Report a problem
    11/16/2017Sold$365,000-2.7%$201/sqft
    Source: Public Record Report a problem
    10/3/2017Listed for sale$375,000$206/sqft
    Source: Guarantee Real Estate #490358 Report a problem
    10/3/2017Pending sale$375,000$206/sqft
    Source: Guarantee Real Estate #490358 Report a problem
    9/23/2017Listed for sale$375,000+155.1%$206/sqft
    Source: Guarantee Real Estate #490358 Report a problem
    1/16/1997Sold$147,000$81/sqft
    Source: Public Record Report a problem

    Public tax history

    YearProperty taxesTax assessment
    2025$5,037 +2%$415,302 +2%
    2024$4,940 +1.9%$407,160 +2%
    2023$4,845 +1.4%$399,177 +2%
    2022$4,780 +2.9%$391,351 +2%
    2021$4,647 +0.4%$383,678 +1%
    2020$4,629 +2%$379,745 +2%
    2019$4,539 +2.2%$372,300 +2%
    2018$4,440 +82%$365,000 +76.9%
    2017$2,439 +3.5%$206,274 +2%
    2016$2,356 +1.6%$202,230 +1.5%
    2015$2,319 +1.9%$199,193 +2%
    2014$2,275 $195,292 +0.5%
    2013-- $194,410 +2%
    2012-- $190,599 +2%
    2011-- $186,863 +0.8%
    2010-- $185,467 -0.2%
    2009-- $185,908 +2%
    2008-- $182,264 +2%
    2007-- $178,691 +2%
    2006-- $175,188 +2%
    2005-- $171,754 +2%
    2004-- $168,387 +6%
    2001$1,889 $158,884
    Find assessor info on the county website

    Neighborhood: Woodward Park

    Nearby schools

    GreatSchools rating
    Schools provided by the listing agent
    • District: Clovis Unified

    Source: The MLS. This data may not be complete. We recommend contacting the local school district to confirm school assignments for this home.

    Get a cash offer in 3 minutes
    Find out how much your home could sell for in as little as 3 minutes with a no-obligation cash offer.
    Estimated market value
    $551,500
    Get a cash offer in 3 minutes
    Find out how much your home could sell for in as little as 3 minutes with a no-obligation cash offer.
    Estimated market value
    $551,500