Hidden Spring Farm, has been lovingly maintained by one family for the last half century and now its your turn to continue its legacy. Set on 20A of fields and forest, this beautiful property features a picturesque pond, perennial gardens, stone walls, historic barn and outbuildings in a park-like setting. The historic 1820 home has been expanded over the years, has new copper gutters & porch roof , new or updated slate and asphalt roofs on all buildings, hardwood floors, 3 fireplaces, a hand turned Shaker stair rail, spacious rooms with period details, 4 bedrooms, and updated mechanicals. Enjoy your summer days on the screened porch or bluestone terrace overlooking the serene landscape. If you love historic, love land and enjoy pristine....Hidden Spring Farm is a dream come true!
Sold for $1,425,000
$1,425,000
730 East St, Lenox, MA 01240
4beds
2,833sqft
Single Family Residence
Built in 1827
20.89 Acres Lot
$1,485,300 Zestimate®
$503/sqft
$5,933 Estimated rent
Home value
$1,485,300
$1.35M - $1.63M
$5,933/mo
Zestimate® history
Owner options
List your home for rent
$5,933/mo
Rent Zestimate®
Find your next renter with Zillow Rental Manager. Plus, with online applications, you can quickly screen prospective tenants – for free.
$5,933/mo
Rent Zestimate®
Refinance and save
$9,577/mo
Est. payment
Refinancing to a lower rate could help reduce your monthly payments and save thousands over the life of the loan.
$9,577/mo
Est. payment
Explore your selling options
Work with a Zillow partner agent
Leverage their expertise and Zillow's premium Showcase listings to get your home seen by more buyers.
Get startedList with your own agent
Get your home in front of millions of buyers by listing it on Zillow.
Learn how to do itSell it yourself
Take full control of how buyers see your home on Zillow by listing For Sale by Owner (FSBO).
List your homeWhat's special
Zillow last checked:
Listing updated:
Listed by:
Mary Jo Piretti-Miller 413-822-9536,
PIRETTI REAL ESTATE
Bought with:
Selina Lamb, 9529248
BIRCH PROPERTIES
Source: BCMLS,MLS#: 243779
Facts & features
Interior
Bedrooms & bathrooms
- Bedrooms: 4
- Bathrooms: 3
- Full bathrooms: 2
- 1/2 bathrooms: 1
Primary bedroom
- Description: wood floors
- Level: Second
- Area: 199.13 Square Feet
- Dimensions: 11.25x17.70
Bedroom 2
- Description: NW, wood floors
- Level: Second
- Area: 134.54 Square Feet
- Dimensions: 14.42x9.33
Bedroom 3
- Description: SE, wood floors
- Level: Second
- Area: 136.8 Square Feet
- Dimensions: 15.20x9.00
Bedroom 4
- Description: NE corner, wood floors
- Level: Second
- Area: 160.66 Square Feet
- Dimensions: 14.50x11.08
Breakfast nook
- Level: First
- Area: 70.62 Square Feet
- Dimensions: 10.70x6.60
Dining room
- Description: access to terrace, porch
- Level: First
- Area: 214.14 Square Feet
- Dimensions: 12.90x16.60
Exercise room
- Description: walk out lower level
- Level: Basement
- Area: 222.77 Square Feet
- Dimensions: 13.42x16.60
Family room
- Level: First
- Area: 268.4 Square Feet
- Dimensions: 17.60x15.25
Kitchen
- Description: copper hood on stove
- Level: First
- Area: 131.04 Square Feet
- Dimensions: 11.70x11.20
Living room
- Description: Fireplace, wood floors
- Level: First
- Area: 415.38 Square Feet
- Dimensions: 24.08x17.25
Office
- Description: with fireplace
- Level: First
- Area: 129.78 Square Feet
- Dimensions: 14.42x9.00
Other
- Description: fir floors, beautiful
- Level: First
- Area: 190.28 Square Feet
- Dimensions: 9.42x20.20
Heating
- Nat Gas, Boiler, Hot Water, Fireplace(s)
Appliances
- Included: Dishwasher, Dryer, Microwave, Range, Range Hood, Refrigerator, Washer
Features
- Vaulted Ceiling(s)
- Flooring: Ceramic Tile, Wood
- Windows: Bay/Bow Window
- Basement: Walk-Out Access,Partial,Interior Entry,Garage Access,Partially Finished,Concrete
- Has fireplace: Yes
Interior area
- Total structure area: 2,833
- Total interior livable area: 2,833 sqft
Property
Parking
- Total spaces: 3
- Parking features: Paved Drive
- Garage spaces: 3
- Details: Garaged & Off-Street
Features
- Patio & porch: Porch, Patio
- Exterior features: Lighting, Privacy, Deciduous Shade Trees, Bus-School, Mature Landscaping, Landscaped
- Fencing: Partial
- Has view: Yes
- View description: Scenic, Pond, Pasture
- Has water view: Yes
- Water view: Pond
- Waterfront features: Seasonal Brook, Pond Access, Pond
- Body of water: Private Pond
Lot
- Size: 20.89 Acres
- Dimensions: 882x1215x826x1076
- Features: Irregular Lot
Details
- Additional structures: Barn/Stable, Outbuilding
- Parcel number: 23, Lot 32
- Zoning description: Residential
Construction
Type & style
- Home type: SingleFamily
- Architectural style: Historic
- Property subtype: Single Family Residence
Materials
- Roof: Asphalt Shingles,Other,Slate
Condition
- Updated/Remodeled
- Year built: 1827
Utilities & green energy
- Electric: 200 Amp
- Sewer: Private Sewer
- Water: Public
- Utilities for property: Trash Private, Cable Available
Community & HOA
Location
- Region: Lenox
Financial & listing details
- Price per square foot: $503/sqft
- Tax assessed value: $893,400
- Annual tax amount: $8,103
- Date on market: 7/1/2024
Price history
| Date | Event | Price |
|---|---|---|
| 10/30/2024 | Sold | $1,425,000-10.7%$503/sqft |
Source:  BCMLS #243779 Report a problem BCMLS #243779 Report a problem | ||
| 8/16/2024 | Pending sale | $1,595,000$563/sqft |
Source: BCMLS #243779 Report a problem | ||
| 8/7/2024 | Contingent | $1,595,000$563/sqft |
Source: BCMLS #243779 Report a problem | ||
| 7/1/2024 | Listed for sale | $1,595,000$563/sqft |
Source: BCMLS #243779 Report a problem | ||
Public tax history
| Year | Property taxes | Tax assessment |
|---|---|---|
| 2025 | $8,567 +5.7% | $946,600 +6% |
| 2024 | $8,103 -0.7% | $893,400 +0.2% |
| 2023 | $8,163 +2.2% | $891,200 +20.9% |
| 2022 | $7,991 +1.9% | $737,200 +9.5% |
| 2021 | $7,845 -0.9% | $673,400 +3% |
| 2020 | $7,913 +2% | $654,000 +0.8% |
| 2019 | $7,756 +1.3% | $649,000 +3% |
| 2018 | $7,653 +0.9% | $630,400 +1.5% |
| 2017 | $7,584 +1.4% | $621,100 +1% |
| 2016 | $7,477 +1.9% | $614,900 +3.4% |
| 2015 | $7,335 +5% | $594,900 +2.8% |
| 2014 | $6,986 -13.2% | $578,800 -16.7% |
| 2013 | $8,045 +3.7% | $694,700 |
| 2012 | $7,760 +0% | $694,700 -6.1% |
| 2011 | $7,759 +5% | $739,700 -0.7% |
| 2010 | $7,391 +12.7% | $745,100 +3.2% |
| 2009 | $6,556 +3% | $722,000 |
| 2008 | $6,368 +7.6% | $722,000 +5.7% |
| 2007 | $5,917 +1.5% | $683,200 +9.2% |
| 2006 | $5,832 +2.7% | $625,800 +5% |
| 2005 | $5,676 -9.4% | $596,200 -1.2% |
| 2004 | $6,265 -1.5% | $603,600 +12.3% |
| 2003 | $6,362 +4.7% | $537,300 +6.1% |
| 2002 | $6,074 +30.6% | $506,200 +43.6% |
| 2000 | $4,652 | $352,400 |
Find assessor info on the county website
Neighborhood: 01240
Nearby homes
- $156,1002 acres750 East St, Lenox, MA 01240Off Market
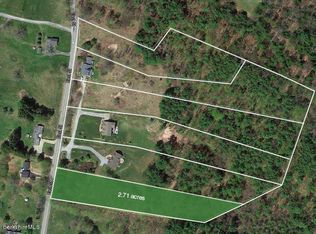
- $682,7003 bd2 ba2k sqft710 East St, Lenox, MA 01240Off Market
- $1,586,2004 bd4 ba3.5k sqft752 East St, Lenox, MA 01240Off Market
- $811,6003 bd3 ba1.4k sqft700 East St, Lenox, MA 01240Off Market
- $1,662,4003 bd2 ba2.8k sqft751 East Rd, Lenox, MA 01240Off Market
- $637,6004 bd3 ba2.1k sqft2 Pinecrest Dr, Lenox, MA 01240Off Market
- $1,039,6003 bd3 ba3.3k sqft3 Pinecrest Dr, Lenox, MA 01240Off Market
- $1,866,7004 bd4 ba6.5k sqft754 East St, Lenox, MA 01240Off Market
Nearby schools
GreatSchools rating
- 8/10Morris ElementaryGrades: PK-5Distance: 3.2 mi
- 7/10Lenox Memorial High SchoolGrades: 6-12Distance: 2.6 mi
Schools provided by the listing agent
- Elementary: Morris
- Middle: Lenox Memorial
- High: Lenox Memorial
Source: BCMLS. This data may not be complete. We recommend contacting the local school district to confirm school assignments for this home.
Sell for more on Zillow
Get a Zillow Showcase℠ listing at no additional cost and you could sell for .
$1,485,300
2% more
+$29,706
With Zillow Showcase(estimated)
$1,515,006
Sell for more on Zillow
Get a Zillow Showcase℠ listing at no additional cost and you could sell for .
$1,485,300
2% more
+$29,706
With Zillow Showcase(estimated)
$1,515,006
- Massachusetts
- Berkshire County
- Lenox
- 01240
- 730 East St
