Skip main navigation
Closed
  • $1,600,000

    730 Encanto Dr, Sparks, NV 89441

    4beds
    3,741sqft
    Single Family Residence
    Built in 1985
    39.69 Acres Lot
    $1,621,200 Zestimate®
    $428/sqft
    $5,065 Estimated rent

    Home value

    $1,621,200

    $1.48M - $1.77M

    $5,065/mo

    Zestimate® history
    Loading
    Loading...

    Owner options

    List your home for rent

    $5,065/mo

    Rent Zestimate®

    Find your next renter with Zillow Rental Manager. Plus, with online applications, you can quickly screen prospective tenants – for free.

    Learn more

    $5,065/mo

    Rent Zestimate®

    Refinance and save

    $7,351/mo

    Est. payment

    Refinancing to a lower rate could help reduce your monthly payments and save thousands over the life of the loan.

    See today's rates

    $7,351/mo

    Est. payment

    Explore your selling options

    Work with a Zillow partner agent

    Leverage their expertise and Zillow's premium Showcase listings to get your home seen by more buyers.

    Get started

    List with your own agent

    Get your home in front of millions of buyers by listing it on Zillow.

    Learn how to do it

    Sell it yourself

    Take full control of how buyers see your home on Zillow by listing For Sale by Owner (FSBO).

    List your home

    What's special

    Modern lightingElectric entry gateHigh-quality finishes and systemsGated entryCustom storage solutionsFrench doorsBar-bar-a automatic livestock drinkers
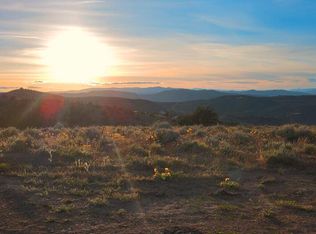
    VIEWS, ACREAGE AND QUALITY!! Welcome to an exceptional 40-acre estate in scenic Spanish Springs where refined living meets fully-equipped ranch functionality. Thoughtfully and extensively upgraded since 2022, this impeccably maintained property offers effortless day-to-day living, expansive infrastructure, and breathtaking valley, mountain, city and sunset views that truly set it apart. The Custom Built Home has been beautifully improved with high-quality finishes and systems designed for comfort, efficiency, and longevity. Interior upgrades include new windows and blinds, French doors, a Navien tankless water heater, new flooring and carpet, custom storage solutions, modern lighting, and a fully reimagined primary suite with freestanding tub and spa-inspired details. (See Full Upgrades List in Documents) A dedicated in-law suite with separate entrance adds flexibility for multi-generational living or guests. Outside, the property has been carefully enhanced to support both lifestyle and land. A Generac whole-house backup generator with its own dedicated propane tank provides peace of mind, while upgraded well and pump systems, water storage, softening, filtration, and reverse-osmosis ensure dependable water service throughout the property. Extensive drainage improvements, retaining walls, and professional landscaping further reflect the level of care invested. Equestrian and ranch amenities are outstanding. Horses enjoy a 36' x 48' MD Master barn with five stalls, tack room, shop space, hay storage, automatic water systems, multiple fenced turnouts, and a leveled barrel-racing arena with lighting and dedicated water access. Bar-Bar-A automatic livestock drinkers, solar arena lighting, improved access roads, and gated entry complete a fully functional working ranch setup. Additional features include a newly paved and resealed asphalt driveway, electric entry gate, expanded storage solutions including vented containers, outdoor entertaining areas on the patio with a built-in BBQ and fireplace, and beautifully positioned vantage points to enjoy Nevada's legendary sunsets. With over $380,000 in documented improvements, no detail has been overlooked. This is a rare opportunity to own a turnkey ranch property offering privacy, views, modern systems, and timeless Western elegance — all within easy reach of Reno.

    Zillow last checked:

    Listing updated:

    Listed by:

    Liza Bradley S.181163 775-742-0838,

    Chase International-Damonte

    Bought with:

    Kate Emory, S.191174

    Chase International Carson Cit

    Pat McKimmie, S.193352

    Chase International Carson Cit

    Source: NNRMLS,MLS#: 260001049MLS Logo

    Facts & features

    Interior

    Bedrooms & bathrooms
    • Bedrooms: 4
    • Bathrooms: 4
    • Full bathrooms: 3
    • 1/2 bathrooms: 1
    Heating
    • ENERGY STAR Qualified Equipment, Fireplace(s), Forced Air, Pellet Stove, Propane
    Cooling
    • Attic Fan, Central Air, Electric
    Appliances
    • Included: Additional Refrigerator(s), Dishwasher, Disposal, Double Oven, Gas Cooktop, Microwave, Refrigerator, Self Cleaning Oven, Water Softener Owned
    • Laundry: Laundry Room, Sink, Washer Hookup
    Features
    • Breakfast Bar, Ceiling Fan(s), Entrance Foyer, High Ceilings, In-Law Floorplan, Kitchen Island, Pantry, Walk-In Closet(s)
    • Flooring: Carpet, Ceramic Tile, Laminate
    • Windows: Blinds, Double Pane Windows, Drapes, Low Emissivity Windows, Metal Frames, Vinyl Frames, Window Coverings
    • Number of fireplaces: 3
    • Fireplace features: Circulating, Gas, Pellet Stove, Wood Burning
    • Common walls with other units/homes: No Common Walls
    Interior area
    • Total structure area: 3,741
    • Total interior livable area: 3,741 sqft

    Property

    Parking
    • Total spaces: 3
    • Parking features: Additional Parking, Garage, Garage Door Opener, Parking Pad, RV Access/Parking
    • Garage spaces: 3
    Features
    • Levels: Two
    • Stories: 2
    • Patio & porch: Porch, Wrap Around, Covered, Patio
    • Exterior features: Balcony, Built-in Barbecue, Dog Run, Fire Pit, Rain Gutters
    • Has spa: Yes
    • Spa features: Above Ground
    • Fencing: Back Yard,Front Yard,Full
    • Has view: Yes
    • View description: City, Desert, Mountain(s), Valley
    Lot
    • Size: 39.69 Acres
    • Features: Gentle Sloping, Landscaped, Level, Sprinklers In Front, Sprinklers In Rear
    Details
    • Additional structures: Arena, Barn(s), Corral(s), Outbuilding, Shed(s), Storage
    • Parcel number: 07630075
    • Zoning: GR
    • Other equipment: Generator
    • Horses can be raised: Yes

    Construction

    Type & style
    • Home type: SingleFamily
    • Property subtype: Single Family Residence
    Materials
    • Insulation - Batts, Block, Brick, Glass, HardiPlank Type
    • Foundation: Slab
    • Roof: Pitched,Tile
    Condition
    • New construction: No
    • Year built: 1985

    Utilities & green energy

    • Sewer: Septic Tank
    • Water: Well
    • Utilities for property: Cable Available, Electricity Connected, Internet Connected, Phone Available, Water Connected, Cellular Coverage

    Community & HOA

    Community
    • Security: Carbon Monoxide Detector(s), Fire Alarm, Security Gate, Security System, Security System Owned, Smoke Detector(s)
    HOA
    • Has HOA: No
    Location
    • Region: Sparks

    Financial & listing details

    • Price per square foot: $428/sqft
    • Tax assessed value: $844,024
    • Annual tax amount: $7,291
    • Date on market: 1/30/2026
    • Cumulative days on market: 26 days
    • Listing terms: 1031 Exchange,Cash,Conventional

    Price history

    DateEventPrice
    2/24/2026Sold$1,600,000+0.6%$428/sqft
    Source: NNRMLS #260001049 Report a problem
    2/4/2026Contingent$1,590,000$425/sqft
    Source: NNRMLS #260001049 Report a problem
    1/30/2026Listed for sale$1,590,000+22.8%$425/sqft
    Source: NNRMLS #260001049 Report a problem
    9/18/2023Listing removed--
    Source: NNRMLS #210011996 Report a problem
    9/17/2021Sold$1,295,000$346/sqft
    Source: Public Record Report a problem
    8/23/2021Pending sale$1,295,000$346/sqft
    Source: NNRMLS #210011996 Report a problem
    8/12/2021Listed for sale$1,295,000+3.6%$346/sqft
    Source: NNRMLS #210011996 Report a problem
    6/15/2021Sold$1,250,000-3.5%$334/sqft
    Source: Public Record Report a problem
    6/2/2021Pending sale$1,295,000$346/sqft
    Source: NNRMLS #210007513 Report a problem
    5/29/2021Listed for sale$1,295,000+135.5%$346/sqft
    Source: NNRMLS #210007513 Report a problem
    9/30/2014Sold$550,000-9.8%$147/sqft
    Source: NNRMLS #140007233 Report a problem
    8/20/2014Price change$610,000-3.2%$163/sqft
    Source: High Sierra Realty LLC #140007233 Report a problem
    6/1/2014Listed for sale$630,000+478%$168/sqft
    Source: High Sierra Realty LLC #140007233 Report a problem
    3/30/2012Sold$109,000$29/sqft
    Source: Public Record Report a problem

    Public tax history

    YearProperty taxesTax assessment
    2026$7,292 +3%$295,408 -0.7%
    2025$7,080 +28.1%$297,603 +0.3%
    2024$5,526 +3%$296,601 +21.3%
    2023$5,365 +3%$244,597 +24.7%
    2022$5,209 +3%$196,172 +1.9%
    2021$5,056 +3%$192,537 +7.3%
    2020$4,908 -2.9%$179,488
    2019$5,056 +3%$179,488 +13.1%
    2018$4,908 +27.5%$158,655 +2.9%
    2017$3,851 $154,176 +20.4%
    2016$3,851 $128,055 +63.9%
    2015$3,851 +77.9%$78,153 +2.4%
    2014$2,165 $76,325 +8.9%
    2013$2,165 $70,100
    2012-- $70,100 +11%
    2011-- $63,159 -33.3%
    2010-- $94,704 -34.2%
    2009-- $143,835 +6.5%
    2008-- $135,112 +6.3%
    2007-- $127,125 +113.2%
    2006-- $59,624 +12.4%
    2005-- $53,060 +12.3%
    2004-- $47,267 +2.6%
    2003-- $46,065 +16.7%
    2002-- $39,484
    2001-- $39,484
    Find assessor info on the county website

    Neighborhood: 89441

    Nearby schools

    GreatSchools rating
    Schools provided by the listing agent
    • Elementary: Taylor
    • Middle: Shaw Middle School
    • High: Spanish Springs

    Source: NNRMLS. This data may not be complete. We recommend contacting the local school district to confirm school assignments for this home.

    Get a cash offer in 3 minutes
    Find out how much your home could sell for in as little as 3 minutes with a no-obligation cash offer.
    Estimated market value
    $1,621,200
    Get a cash offer in 3 minutes
    Find out how much your home could sell for in as little as 3 minutes with a no-obligation cash offer.
    Estimated market value
    $1,621,200