Skip main navigation
Sold for $2,850,000
  • $2,850,000

    730 Evergreen Ave, Boulder, CO 80304

    5beds
    4,433sqft
    Single Family Residence
    Built in 1947
    6,245 Square Feet Lot
    $2,828,200 Zestimate®
    $643/sqft
    $6,192 Estimated rent

    Home value

    $2,828,200

    $2.63M - $3.05M

    $6,192/mo

    Zestimate® history
    Loading
    Loading...

    Owner options

    List your home for rent

    $6,192/mo

    Rent Zestimate®

    Find your next renter with Zillow Rental Manager. Plus, with online applications, you can quickly screen prospective tenants – for free.

    Learn more

    $6,192/mo

    Rent Zestimate®

    Refinance and save

    $16,612/mo

    Est. payment

    Refinancing to a lower rate could help reduce your monthly payments and save thousands over the life of the loan.

    See today's rates

    $16,612/mo

    Est. payment

    Explore your selling options

    Work with a Zillow partner agent

    Leverage their expertise and Zillow's premium Showcase listings to get your home seen by more buyers.

    Get started

    List with your own agent

    Get your home in front of millions of buyers by listing it on Zillow.

    Learn how to do it

    Sell it yourself

    Take full control of how buyers see your home on Zillow by listing For Sale by Owner (FSBO).

    List your home

    What's special

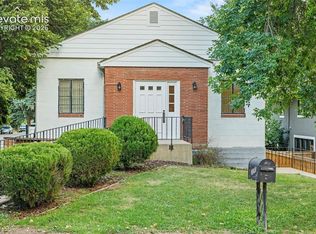
    Experience refined living in this masterfully renovated residence, where thoughtful design meets luxurious comfort in Boulder's highly desirable Newlands neighborhood. This stunning home offers an ideal blend of sophisticated entertaining spaces & comfortable living. A mix of premium materials creates visual interest throughout, from exposed wood beams & iron stair rails to designer light fixtures & stained oak floors. The main level unfolds with a natural flow, featuring a spacious living room that connects to a formal dining room crowned by a vaulted ceiling and warmed by an elegant fireplace. Folding glass doors extend the entertaining space to a covered porch, seamlessly bridging indoor and outdoor living. The chef's kitchen stands as a testament to refined taste and functionality, showcasing a commanding Caesarstone island and breakfast bar. Custom cabinetry pairs beautifully with Carrara marble counters and backsplash, while premium stainless steel appliances ensure culinary excellence. A convenient main-floor bedroom, a second covered porch, full bathroom, and thoughtfully placed mudroom off the attached 2-car garage complete this level. Upstairs, the owner's retreat offers a private sanctuary with vaulted ceilings & luxurious ensuite bathroom featuring a soaking tub, shower & dual vanities. The finished lower level provides versatile living space with a large rec room, 5th bedroom, full bathroom with laundry facilities, and ample storage. Set on a generous corner lot, the outdoor spaces have been thoughtfully curated with stunning landscaping & secure fenced yards. This premier location offers the perfect balance of natural beauty & urban accessibility. Enjoy immediate access to North Boulder Park & miles of scenic Mount Sanitas trails & Open Space. Both North Boulder & Downtown amenities, including the nearby Ideal Market/Whole Foods, are moments away, creating an ideal setting for your Boulder lifestyle.

    Zillow last checked:

    Listing updated:

    Listed by:

    The Zach Zeldner Team 720-480-7650,

    Compass - Boulder,

    Ethan Bullock 303-501-4959,

    Compass - Boulder

    Bought with:

    Patrick Dolan, 266071

    RE/MAX of Boulder, Inc

    Source: IRES as distributed by MLS GRID,MLS#: 1026646MLS Logo

    Facts & features

    Interior

    Bedrooms & bathrooms
    • Bedrooms: 5
    • Bathrooms: 4
    • Full bathrooms: 3
    • 3/4 bathrooms: 1
    • Main level bathrooms: 1
    Primary bedroom
    • Description: Carpet
    • Features: Full Primary Bath, Luxury Features Primary Bath
    • Level: Upper
    • Area: 225 Square Feet
    • Dimensions: 15 x 15
    Bedroom 2
    • Description: Carpet
    • Level: Upper
    • Area: 144 Square Feet
    • Dimensions: 12 x 12
    Bedroom 3
    • Description: Carpet
    • Level: Upper
    • Area: 169 Square Feet
    • Dimensions: 13 x 13
    Bedroom 4
    • Description: Carpet
    • Level: Main
    • Area: 156 Square Feet
    • Dimensions: 12 x 13
    Bedroom 5
    • Description: Carpet
    • Level: Lower
    • Area: 110 Square Feet
    • Dimensions: 11 x 10
    Dining room
    • Description: Wood
    • Level: Main
    • Area: 286 Square Feet
    • Dimensions: 13 x 22
    Family room
    • Description: Wood
    • Level: Main
    • Area: 208 Square Feet
    • Dimensions: 16 x 13
    Kitchen
    • Description: Wood
    • Level: Main
    • Area: 192 Square Feet
    • Dimensions: 12 x 16
    Laundry
    • Description: Tile
    • Level: Lower
    • Area: 80 Square Feet
    • Dimensions: 8 x 10
    Living room
    • Description: Wood
    • Level: Main
    • Area: 195 Square Feet
    • Dimensions: 13 x 15
    Recreation room
    • Description: Carpet
    • Level: Lower
    • Area: 330 Square Feet
    • Dimensions: 11 x 30
    Heating
    • Forced Air
    Cooling
    • Ceiling Fan(s)
    Appliances
    • Included: Electric Range, Dishwasher, Refrigerator, Washer, Dryer
    Features
    • Eat-in Kitchen, Separate Dining Room, Cathedral Ceiling(s), Open Floorplan, Walk-In Closet(s), Kitchen Island
    • Flooring: Wood
    • Windows: Window Coverings, Bay or Bow Window
    • Basement: Full,Partially Finished
    • Has fireplace: Yes
    • Fireplace features: Two or More, Family Room, Dining Room
    Interior area
    • Total structure area: 4,433
    • Total interior livable area: 4,433 sqft
    • Finished area above ground: 4,433

    Property

    Parking
    • Total spaces: 2
    • Parking features: Garage - Attached
    • Attached garage spaces: 2
    • Details: Attached
    Features
    • Levels: Two
    • Stories: 2
    • Patio & porch: Patio, Deck
    • Exterior features: Sprinkler System
    • Fencing: Fenced,Wood
    • Has view: Yes
    • View description: Hills
    Lot
    • Size: 6,245 sqft
    • Features: Corner Lot, Wooded, Evergreen Trees, Deciduous Trees, Level, Paved, Curbs, Gutters, Sidewalks, Alley, Fire Hydrant within 500 Feet
    Details
    • Parcel number: R0001057
    • Zoning: SFR
    • Special conditions: Private Owner

    Construction

    Type & style
    • Home type: SingleFamily
    • Property subtype: Single Family Residence
    Materials
    • Frame, Brick
    • Roof: Composition
    Condition
    • New construction: No
    • Year built: 1947

    Utilities & green energy

    • Electric: XCEL
    • Gas: XCEL
    • Sewer: Public Sewer
    • Water: City
    • Utilities for property: Natural Gas Available, Electricity Available
    Green energy
    • Energy efficient items: Southern Exposure, Windows, High Efficiency Furnace

    Community & neighborhood

    Location
    • Region: Boulder
    • Subdivision: Newlands

    Other

    Other facts
    • Listing terms: Cash,Conventional
    • Road surface type: Asphalt

    Price history

    DateEventPrice
    5/23/2025Sold$2,850,000-9.5%$643/sqft
    Source: IRES as distributed by MLS GRID #1026646 Report a problem
    4/29/2025Pending sale$3,150,000$711/sqft
    Source: REcolorado as distributed by MLS GRID #IR1026646 Report a problem
    2/20/2025Listed for sale$3,150,000+5.2%$711/sqft
    Source: IRES as distributed by MLS GRID #1026646 Report a problem
    5/18/2022Listing removed--
    Source: IRES as distributed by MLS GRID #963831 Report a problem
    5/16/2022Price change$2,995,000-6.3%$676/sqft
    Source: IRES as distributed by MLS GRID #963831 Report a problem
    4/28/2022Listed for sale$3,195,000+1.4%$721/sqft
    Source: IRES as distributed by MLS GRID #963831 Report a problem
    5/28/2021Listing removed--
    Source: IRES as distributed by MLS GRID #940035 Report a problem
    5/12/2021Listed for sale$3,150,000+103.2%$711/sqft
    Source: IRES as distributed by MLS GRID #940035 Report a problem
    6/20/2014Sold$1,550,000-1.6%$350/sqft
    Source: IRES as distributed by MLS GRID #737199 Report a problem
    5/30/2014Listed for sale$1,575,000+21.2%$355/sqft
    Source: Pedal To Properties #737199 Report a problem
    5/16/2007Sold$1,300,000+259.1%$293/sqft
    Source: Public Record Report a problem
    1/11/2000Sold$362,000+44.8%$82/sqft
    Source: Public Record Report a problem
    9/9/1997Sold$250,000$56/sqft
    Source: Public Record Report a problem

    Public tax history

    YearProperty taxesTax assessment
    2025$16,752 +1.8%$187,769 -3.4%
    2024$16,461 -5%$194,300 -14.8%
    2023$17,334 +4.9%$228,102 +22.2%
    2022$16,529 +26.2%$186,656 -2.8%
    2021$13,097 $192,027 +27.6%
    2020$13,097 +13.6%$150,465
    2019$11,529 $150,465 +13.2%
    2018$11,529 $132,970 -9.5%
    2017$11,529 +11.5%$147,005 +23.1%
    2016$10,336 +5.6%$119,400 +42%
    2015$9,787 +38.5%$84,065
    2014$7,068 -3.5%$84,065
    2013$7,322 +0.9%$84,065 -3.8%
    2012$7,257 -3%$87,400
    2011$7,483 +7.1%--
    2010$6,987 +7.8%$92,580
    2009$6,482 +3.5%$92,580 -8.6%
    2008$6,261 +20.2%$101,310
    2007$5,208 +3.9%$101,310 +24.3%
    2006$5,014 +15.6%$81,480
    2005$4,335 +0.7%$81,480 +14.8%
    2004$4,305 +5%$70,960
    2003$4,101 +10.3%$70,960
    2002$3,717 --
    2001-- $642,300

    Find assessor info on the county website

    Neighborhood: Newlands

    Nearby schools

    GreatSchools rating
    Schools provided by the listing agent
    • Elementary: Foothill
    • Middle: Casey
    • High: Boulder

    Source: IRES as distributed by MLS GRID. This data may not be complete. We recommend contacting the local school district to confirm school assignments for this home.

    Get a cash offer in 3 minutes
    Find out how much your home could sell for in as little as 3 minutes with a no-obligation cash offer.
    Estimated market value
    $2,828,200
    Get a cash offer in 3 minutes
    Find out how much your home could sell for in as little as 3 minutes with a no-obligation cash offer.
    Estimated market value
    $2,828,200